
BEDS5
BATHS5 full 1 partial
SQUARE FEET6,003
MLS#2825603
STATUSActive
PROPERTY TYPEResidential - Single Family
SUBDIVISIONAnthem Cntry Club Parcel 24
Property Description
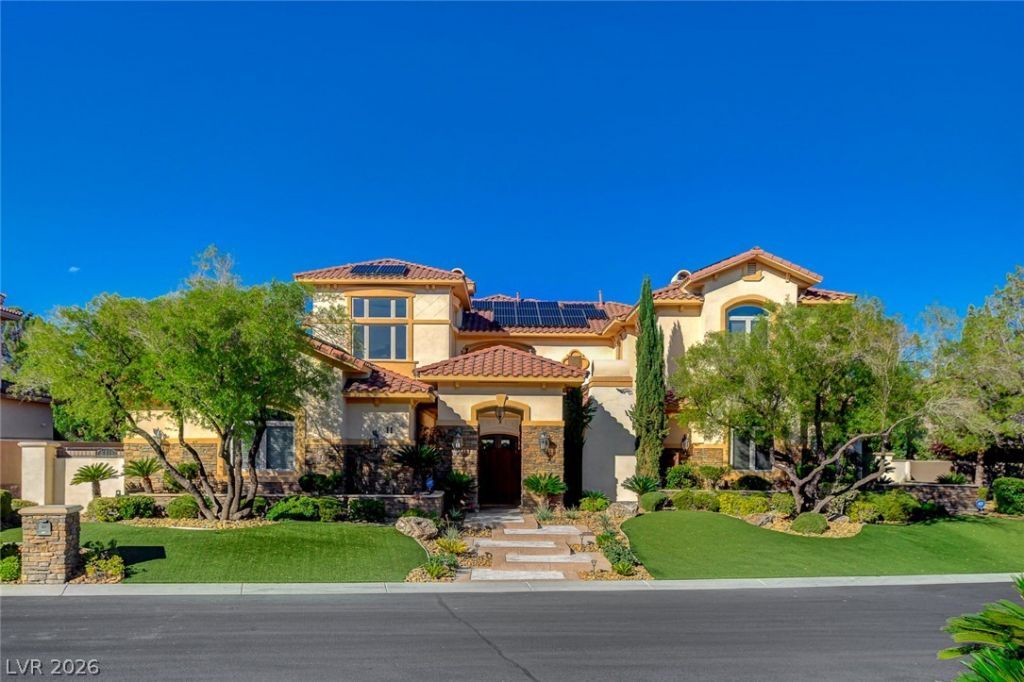
One-of-a-Kind Architectural Masterpiece in Anthem Country Club! Nestled within a rare double-gated enclave, this extraordinary residence showcases distinctive architecture features throughout. With its refined interiors and exceptional indoor-outdoor living spaces, you’ll feel right at home the moment you walk through the custom glass entry doors. A charming courtyard entry with fireplace sets the tone for this expansive 11-foot coved ceiling showpiece. This beautiful home was designed for both intimate gatherings and grand-scale entertaining. The gourmet island kitchen features premium Wolf appliances, Sub-Zero refrigeration, two Viking Dishwashers and a spacious walk-in pantry. Multiple French doors from almost every room open to a secluded, private backyard oasis with a spectacular 40-foot pool and spa and built-in BBQ. Grand double doors lead to a luxurious primary suite which offers a fireplace, inviting sitting area, and spa-inspired bath with dual vanities, steam shower and an impressive one of kind custom walk-in closet. Two additional main-level bedrooms, including an ensuite, provide flexibility for guests, a home office or additional living. A dramatic floating staircase leads to two additional ensuite bedrooms, each with a walk-in closet, arranged around an inviting sitting area and private balcony. A spacious four-car garage with built-in cabinets and plenty of overhead storage completes this remarkable offering. A rare blend of privacy, architectural distinction and timeless elegance, this exceptional residence delivers an elevated luxury lifestyle. Experience the Anthem Country Club Lifestyle: This exclusive, guard-gated community offers an engaging calendar of social activities, a championship 18-hole golf course, a resort-style pool, state-of-the-art fitness center, six lighted tennis courts, pickleball, both casual dining and a newly remodeled fine dining room. All framed by stunning mountain scenery and panoramic LV Valley views.
Property Features
Property Type: Residential - Single Family
Cooling: Central Air, Electric,2 Units
Fireplaces: 3
Garage: 4
Heating: Central, Gas, Multiple Heating Units
Home Style: Two Story
Lot Size: 0.38 Acres
Roof Type: Tile
Stories: 2.0
Taxes: $15,858
Year Built: 2004
Amenities
Bathroom on Main Level
Bedroom on Main Level
Ceiling Fan(s)
Full Bath on Main Level
Window Treatments
Programmable Thermostat
Balcony
Courtyard
Porch
Patio
Private Yard
Irrigation Sprinklers
Water Feature
Feature Descriptions
Appliances: Built-In Electric Oven, Convection Oven, Double Oven, Dishwasher, Gas Cooktop, Disposal, Gas Water Heater, Microwave, Refrigerator, Water Heater, Water Purifier
Association Amenities: Basketball Court, Country Club, Clubhouse, Fitness Center, Golf Course, Gated, Pool, Guard, Security, Tennis Court(s)
Community Features: Pool
Days on Site: 25
Fencimg: Block, Back Yard
Fireplace: Gas, Living Room, Primary Bedroom, Multi-Sided, Outside
Flooring: Carpet, Laminate, Tile
HOA Fee: 957/ Quarterly
Laundry: Cabinets, Electric Dryer Hookup, Gas Dryer Hookup, Main Level, Laundry Room, Sink
Lot: 1/4 to 1 Acre Lot, Drip Irrigation/Bubblers, Landscaped, Synthetic Grass, Trees
Parcel#: 190-07-720-011
Parking: Attached, Exterior Access Door, Finished Garage, Garage, Inside Entrance, Private
Parking Notes: Attached, Exterior Access Door, Finished Garage, Gara
Patio/Porch: Balcony, Covered, Patio, Porch
Pool: Heated, In Ground, Private, Pool/Spa Combo, Waterfall, Community
Sewer: Public Sewer
Spa: Yes
Swimming Pool: Yes
Utilities: Underground Utilities
Water: Public
Window: Blinds, Double Pane Windows
Room Sizes
Den: 16 X 15
Bedroom 5: 16 X 12
Bedroom 4: 14 X 12
Bedroom 3: 14 X 12
Bedroom 2: 14 X 11
Primary Bedroom: 19 X 20
Den: 18 X 13
Dining Room: 10 X 16
Living Room: 18 X 25
Local Schools
High School: Coronado High
Middle School: Webb, Del E.
Elementary School: Lamping, Frank,Lamping, Frank
Listed By / Shown By
Listed By
Agency Name: Realty ONE Group, Inc
Agency Contact: heide@heidehanley.com
Agent Name: Heide Hanley
Shown By
Agency Title: Wardley Real Estate
Agency Phone: 702-256-4900

Estimate Your Payment
Estimated Payment
$ 14,065.57 per month $11,839.90 Principal & Interest $1,321.50 Property Tax $904.17 Homeowner's Insurance
11 Greely Club Trail | MLS# 2825603
This single family home located at 11 Greely Club Trail, Henderson, NV 89052 is currently listed for sale with an asking price of $3,100,000. This property was built in 2004 and has 5 bedrooms and 5 full and 1 partial baths with 6003 sq. ft. Greely Club Trail is located in the Anthem Cntry Club Parcel 24 subdivision. Search Anthem Cntry Club Parcel 24 real estate on www.wardleyre.com today.