
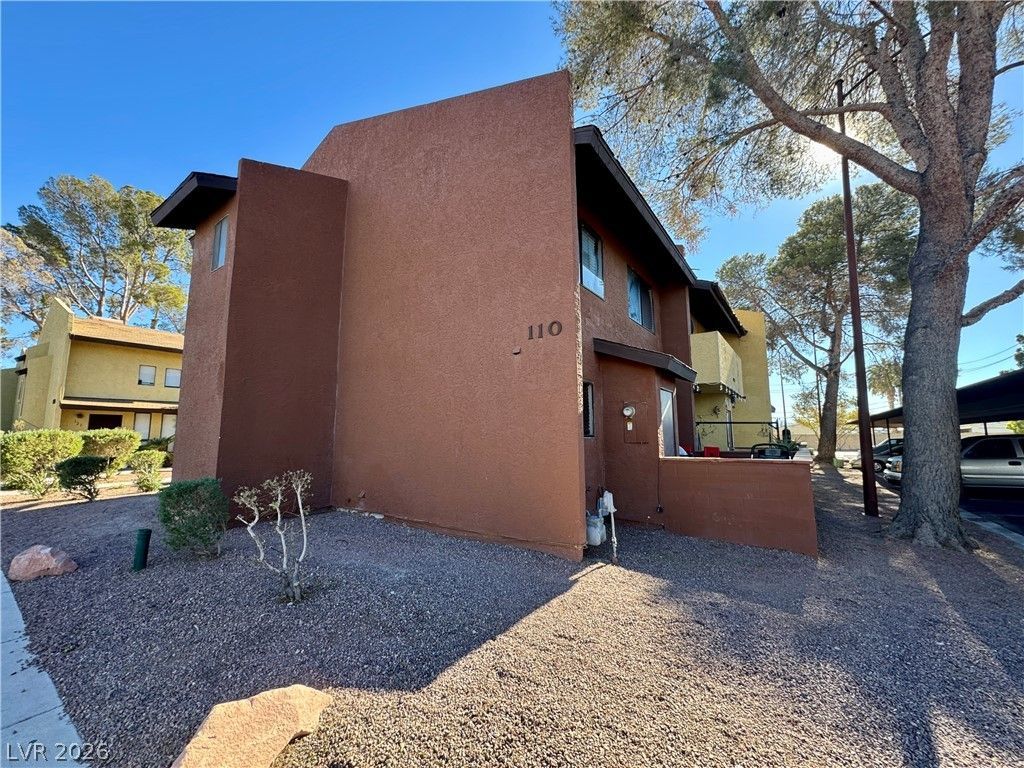
BEDS2
BATHS2 full 1 partial
SQUARE FEET1,196
MLS#2812171
STATUSActive
PROPERTY TYPEResidential - Townhouse
SUBDIVISIONBel Aire Village
Property Description
BEAUTÎ?FUL 2?STÎ?RÎ¥ ΤÎ?WÎ?Î?OME! THIS HÎ?MÎ? FEATURES 2 BEDROOMS AND 2.5 BATHS, INCLUDING DUAL PRIMARY SUITES, EACH WITH A FULL BATHROOM AND WALK-IN CLOSET. THE MAIN PRIMARY SUITE ALSO BOASTS A PRIVATE BALCONY. NEW LUXURY VINYL PLANK FLOORING. ENJOY A FORMAL LIVING ROOM WITH AN OPEN-CONCEPT DESIGN THAT FLOWS INTO A GOURMET KITCHEN WITH A BUILT-IN MICROWAVE, BREAKFAST BAR, GARDEN WINDOW, AND DINING AREA. RELAX IN YOUR PRIVATE COVERED PATIO. COMMUNITY AMENITIES INCLUDE A POOL, SPA, GUEST PARKING, BBQ AREA, GARBAGE PICKUP, AND WATER SERVICES. APPROXIMATELY 2.5-YEAR HOME WARRANTY IN PLACE AND WILL BE TRANSFERRED TO BUYER UPON CLOSING. CONVENIENTLY LOCATED NEAR SHOPPING, DINING, ENTERTAINMENT, AND FREEWAY ACCESS?A MUST-SEE!
Property Features
Property Type: Residential - Townhouse
Cooling: Central Air, Electric
Heating: Central, Gas
Home Style: Two Story
Lot Size: 0.02 Acres
Roof Type: Composition, Shingle
Stories: 2.0
Taxes: $482
Year Built: 1982
Amenities
BathroomonMainLevel
Ceiling Fan(s)
HalfBathonMainLevel
Window Treatments
Programmable Thermostat
Balcony
Patio
Private Yard
Sprinkler/Irrigation
Feature Descriptions
Appliances: Dryer, Dishwasher, Gas Range, Microwave, Refrigerator, Water Heater, Washer
Association Amenities: Barbecue, Pool, Spa/Hot Tub
Community Features: Pool
Fencimg: None
Flooring: Carpet, Tile
HOA Fee: 250/ Monthly
Hot Tub: Yes
Laundry: Gas Dryer Hookup, Main Level
Lot: Drip Irrigation/Bubblers, Desert Landscaping, Landscaped, Rocks, < 1/4 Acre
Parcel#: 140-33-411-041
Parking: Assigned, One Space, Guest
Parking Notes: Assigned, One Space, Guest
Patio/Porch: Balcony, Covered, Patio
Pool: Community
Sewer: Public Sewer
Special View Info: Mountain(s)
Swimming Pool: Yes
Utilities: Underground Utilities
Water: Public
Window: Blinds
Room Sizes
Living Room: 13 X 14
Family Room: 15 X 13
Dining Room: 9 X 8
Bedroom 2: 11 X 11
Primary Bedroom: 14 X 12
Local Schools
High School: Eldorado
Middle School: Keller
Elementary School: Rundle, Richard,Keller, Charlotte & Jerr
Listed By / Shown By
Listed By
Agency Name: Keller Williams MarketPlace
Agency Contact: office@brenkus.com
Agent Name: Richard J. Brenkus
Shown By
Agency Title: Wardley Real Estate
Agency Phone: 702-256-4900

Estimate Your Payment
Estimated Payment
$ 862.36 per month $763.86 Principal & Interest $40.17 Property Tax $58.33 Homeowner's Insurance
110 Bel Port Drive , Unit 113 | MLS# 2812171
This townhouse located at 110 Bel Port Drive , Unit 113, Las Vegas, NV 89110 is currently listed for sale with an asking price of $200,000. This property was built in 1982 and has 2 bedrooms and 2 full and 1 partial baths with 1196 sq. ft. Bel Port Drive , Unit 113 is located in the Bel Aire Village subdivision. Search Bel Aire Village real estate on www.wardleyre.com today.