
BEDS4
BATHS2 full 1 partial
SQUARE FEET2,035
MLS#2800719
STATUSActive
PROPERTY TYPEResidential - Single Family
SUBDIVISIONSanta Barbara At Summerlin
Property Description
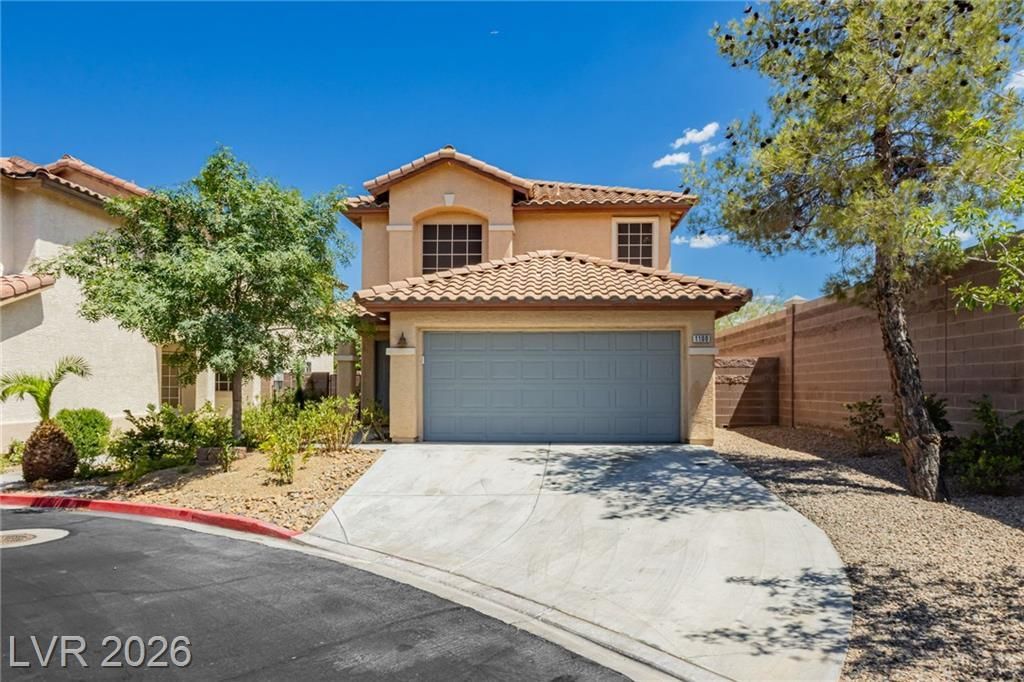
Welcome t? S?nta B?rb?r?, ? g?t?d community nestled with??n in ?he Trails Village of Summerlin. This beautifully remodeled 4-bedroom, 3-bath residence offers a spacious, thoughtfully designed floor plan with generously sized bedrooms and a private primary suite separated from the secondary bedrooms.Exceptional curb appeal showcases low-maintenance desert landscaping and elegant paver accents. The refreshed interior features new paint throughout, new carpeting, granite countertops, stainless steel appliances, updated window coverings, and a dedicated laundry room with washer, dryer, abundant cabinetry, and storage.The remodeled bathrooms are appointed with contemporary finishes, tile flooring, and beautifully tiled surrounds. Additional highlights include two newer HVAC systems installed approximately two years ago and energy-efficient solar screens.Enjoy access to the community pool and spa, along with a premier Summerlin location near Downtown Summerlin, scenic walking trails, parks, shopping, dining, and entertainment.
Property Features
Property Type: Residential - Single Family
Cooling: Central Air, Electric,2 Units
Garage: 2 car attached
Heating: Central, Gas, Multiple Heating Units
Home Style: Two Story
Lot Size: 0.10 Acres
Roof Type: Tile
Stories: 2.0
Taxes: $2,927
Year Built: 1998
Amenities
BathroomonMainLevel
Ceiling Fan(s)
HalfBathonMainLevel
Window Treatments
Programmable Thermostat
Patio
Private Yard
Sprinkler/Irrigation
Feature Descriptions
Appliances: Dryer, Dishwasher, Disposal, Gas Range, Microwave, Refrigerator, Washer
Association Amenities: Gated, Pool, Spa/Hot Tub
Community Features: Pool
Days on Site: 45
Fencimg: Block, Back Yard
Flooring: Carpet, Laminate, Tile
HOA Fee: 76/ Monthly
Hot Tub: Yes
Laundry: Gas Dryer Hookup, Main Level, Laundry Room
Lot: Drip Irrigation/Bubblers, Desert Landscaping, Landscaped, Sprinklers Timer, < 1/4 Acre
Parcel#: 138-30-614-031
Parking: Attached, Finished Garage, Garage, Garage Door Opener, Inside Entrance, Private
Parking Notes: Attached, Finished Garage, Garage, Garage Door Opener
Patio/Porch: Patio
Pool: Community
Sewer: Public Sewer
Swimming Pool: Yes
Utilities: Underground Utilities
Water: Public
Window: Blinds, Double Pane Windows
Room Sizes
Living Room: 20 X 17
Family Room: 15 X 15
Dining Room: 10 X 10
Bedroom 4: 12 X 11
Bedroom 3: 12 X 12
Bedroom 2: 14 X 12
Primary Bedroom: 15 X 15
Local Schools
High School: Palo Verde
Middle School: Becker
Elementary School: Lummis, William,Lummis, William
Listed By / Shown By
Listed By
Agency Name: LIFE Realty District
Agency Contact: (702) 595-9483
Agent Name: Lisa L. Vaughn
Shown By
Agency Title: Wardley Real Estate
Agency Phone: 702-256-4900

Estimate Your Payment
Estimated Payment
$ 2,504.55 per month $2,100.25 Principal & Interest $243.92 Property Tax $160.39 Homeowner's Insurance
1100 Milpas Lane | MLS# 2800719
This single family home located at 1100 Milpas Lane, Las Vegas, NV 89134 is currently listed for sale with an asking price of $549,900. This property was built in 1998 and has 4 bedrooms and 2 full and 1 partial baths with 2035 sq. ft. Milpas Lane is located in the Santa Barbara At Summerlin subdivision. Search Santa Barbara At Summerlin real estate on www.wardleyre.com today.