
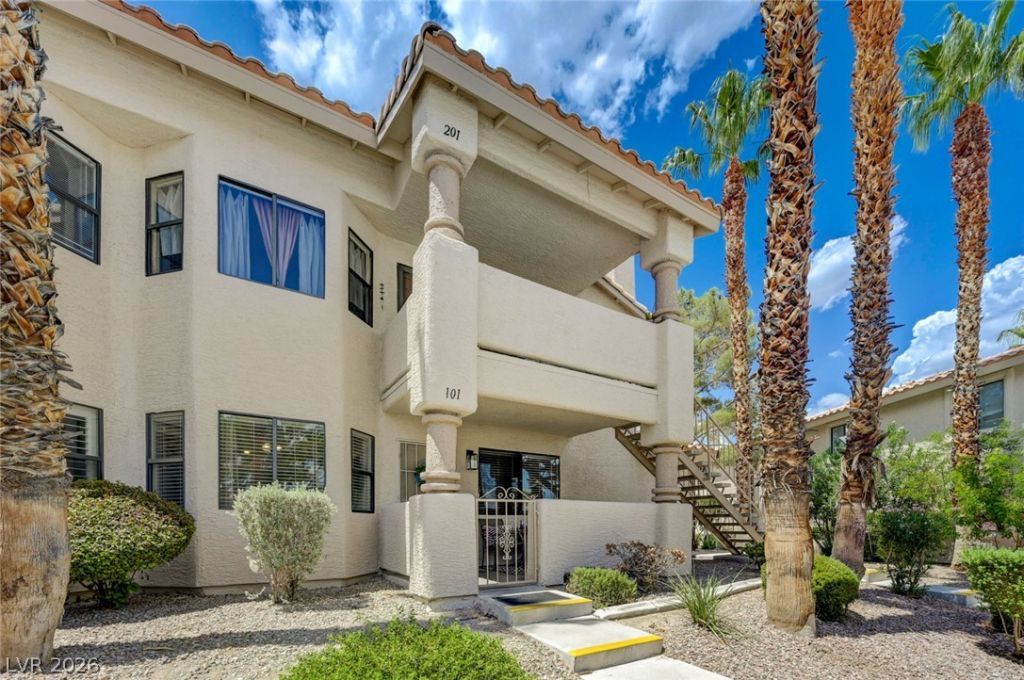
BEDS2
BATHS2 full
SQUARE FEET1,136
MLS#2807507
STATUSActive
PROPERTY TYPEResidential - Condominium
SUBDIVISIONRock Spgs Vista Unit 3
Property Description
*ASSUMABLE LOAN 3.25%* Discover an exceptional living experience where convenience meets comfort in this inviting condominium. This single-story residence offers a seamless blend of practical amenities and a vibrant community atmosphere, perfect for those seeking an effortless lifestyle. Step inside to find a thoughtfully designed layout encompassing 1136 square feet of living space, featuring two spacious bedrooms and two full bathrooms. The kitchen is equipped with newer stainless steel appliances all included, ready for your culinary endeavors. Beyond the interiors, a private patio offers an ideal setting for relaxation or entertaining guests outdoors. Situated near the community pools, the property provides ample space that also includes a private extra storage space attached to the building for your convenience. This home offers a unique opportunity to embrace a lifestyle of ease and accessibility in a desirable location. Close to freeways, shopping, restaurants and parks!
Property Features
Property Type: Residential - Condominium
Cooling: Central Air, Electric
Fireplaces: 1
Heating: Central, Electric
Home Style: Two Story
Lot Size: 0.05 Acres
Roof Type: Tile
Stories: 2.0
Taxes: $741
Year Built: 1988
Amenities
Bathroom on Main Level
Bedroom on Main Level
Primary Downstairs
Window Treatments
Porch
Feature Descriptions
Appliances: Dryer, Dishwasher, Electric Range, Disposal, Microwave, Refrigerator, Washer
Association Amenities: Pool
Community Features: Pool
Days on Site: 55
Fencimg: None
Fireplace: Living Room, Wood Burning
Flooring: Carpet, Laminate, Tile
HOA Fee: 255/ Monthly
Laundry: Electric Dryer Hookup, Laundry Closet, Main Level
Lot: < 1/4 Acre
Parcel#: 138-28-611-033
Parking: Assigned, Detached Carport, Guest, One Space
Parking Notes: Assigned, Detached Carport, Guest, One Space
Patio/Porch: Porch
Pool: Community
Sewer: Public Sewer
Swimming Pool: Yes
Utilities: Underground Utilities
Water: Public
Window: Blinds
Room Sizes
Primary Bedroom: 15 X 13
Bedroom 2: 12 X 11
Family Room: 17 X 15
Local Schools
High School: Palo Verde
Middle School: Johnson Walter
Elementary School: McMillian, James B.,McMillian, James B.
Listed By / Shown By
Listed By
Agency Name: Metropolitan Real Estate Group
Agency Contact: laurenthehomegirl@gmail.com
Agent Name: Lauren Carl
Shown By
Agency Title: Wardley Real Estate
Agency Phone: 702-256-4900

Estimate Your Payment
Estimated Payment
$ 925.06 per month $802.06 Principal & Interest $61.75 Property Tax $61.25 Homeowner's Insurance
1101 Falconhead Lane, Unit 101 | MLS# 2807507
This condo located at 1101 Falconhead Lane, Unit 101, Las Vegas, NV 89128 is currently listed for sale with an asking price of $210,000. This property was built in 1988 and has 2 bedrooms and 2 full baths with 1136 sq. ft. Falconhead Lane, Unit 101 is located in the Rock Spgs Vista Unit 3 subdivision. Search Rock Spgs Vista Unit 3 real estate on www.wardleyre.com today.