
BEDS5
BATHS3 full
SQUARE FEET1,442
MLS#2812111
STATUSActive
PROPERTY TYPEResidential - Single Family
SUBDIVISIONTwin Lakes Village
Property Description
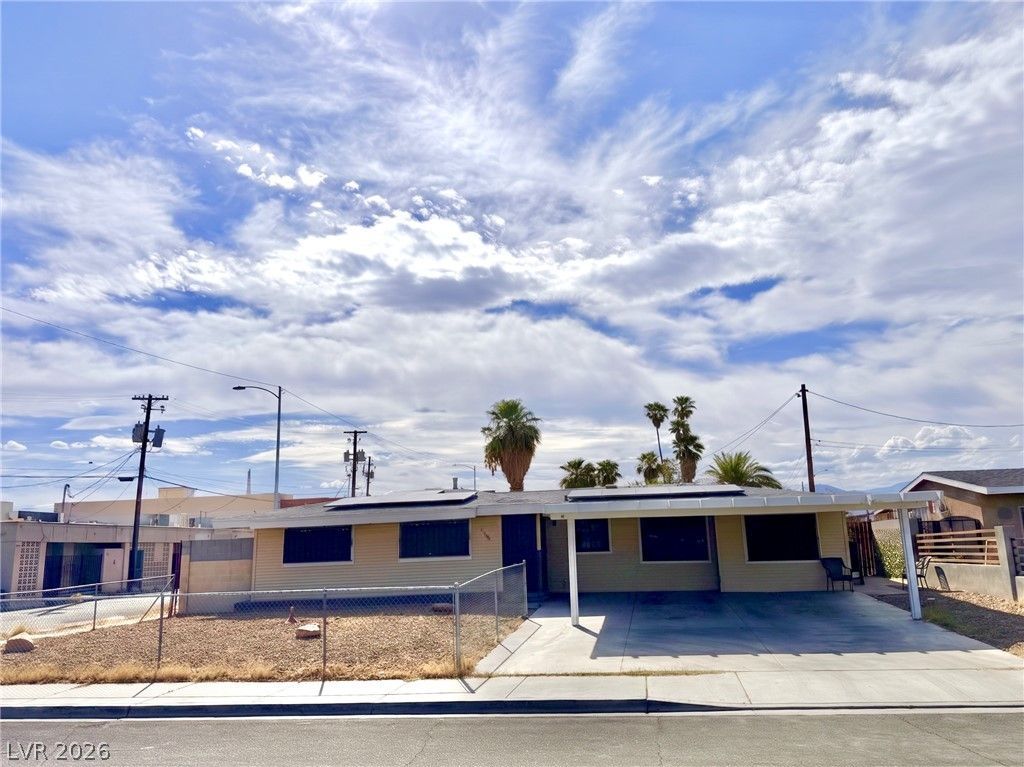
This fully u??dat?d singl????t?r?? r?sidence deliver?? mod?rn finishes, generous living spaces, and exceptional curb appeal. Featuring 5 bedrooms and 2 full baths across 1,442 sq. ft., this move-in-ready home sits on an expansive, fully enclosed lot with a gated front yard and an attached 3-car carport. One of the bedrooms has been converted in a studio. (more pictures will be uploaded soon)
Property Features
Property Type: Residential - Single Family
Cooling: Central Air, Electric
Heating: Central, None
Home Style: One Story
Lot Size: 0.15 Acres
Roof Type: Composition, Shingle
Stories: 1.0
Taxes: $845
Year Built: 1955
Amenities
BathroomonMainLevel
Bedroom on Main Level
Primary Downstairs
None
None
Feature Descriptions
Appliances: Dishwasher, Electric Range, Disposal
Association Amenities: None
Days on Site: 6
Fencimg: Block, Back Yard
Flooring: Carpet, Ceramic Tile
Laundry: Electric Dryer Hookup, Gas Dryer Hookup, Main Level
Lot: Desert Landscaping, Landscaped, < 1/4 Acre
Parcel#: 139-29-214-024
Parking: Attached Carport, Open
Parking Notes: Attached Carport, Open
Sewer: Public Sewer
Utilities: Above Ground Utilities
Water: Public
Room Sizes
Bedroom 5: 10 X 10
Bedroom 4: 10 X 10
Bedroom 3: 11 X 11
Bedroom 2: 11 X 11
Primary Bedroom: 14 X 14
Local Schools
High School: West Prep
Middle School: Prep Inst Charles I West Hall
Elementary School: Detwiler, Ollie,Detwiler, Ollie
Listed By / Shown By
Listed By
Agency Name: More Realty Incorporated
Agency Contact: (702) 816-7624
Agent Name: David Sabater
Shown By
Agency Title: Wardley Real Estate
Agency Phone: 702-256-4900

Estimate Your Payment
Estimated Payment
$ 1,714.81 per month $1,527.73 Principal & Interest $70.42 Property Tax $116.67 Homeowner's Insurance
1101 Tamerack Avenue | MLS# 2812111
This single family home located at 1101 Tamerack Avenue, Las Vegas, NV 89106 is currently listed for sale with an asking price of $400,000. This property was built in 1955 and has 5 bedrooms and 3 full baths with 1442 sq. ft. Tamerack Avenue is located in the Twin Lakes Village subdivision. Search Twin Lakes Village real estate on www.wardleyre.com today.