
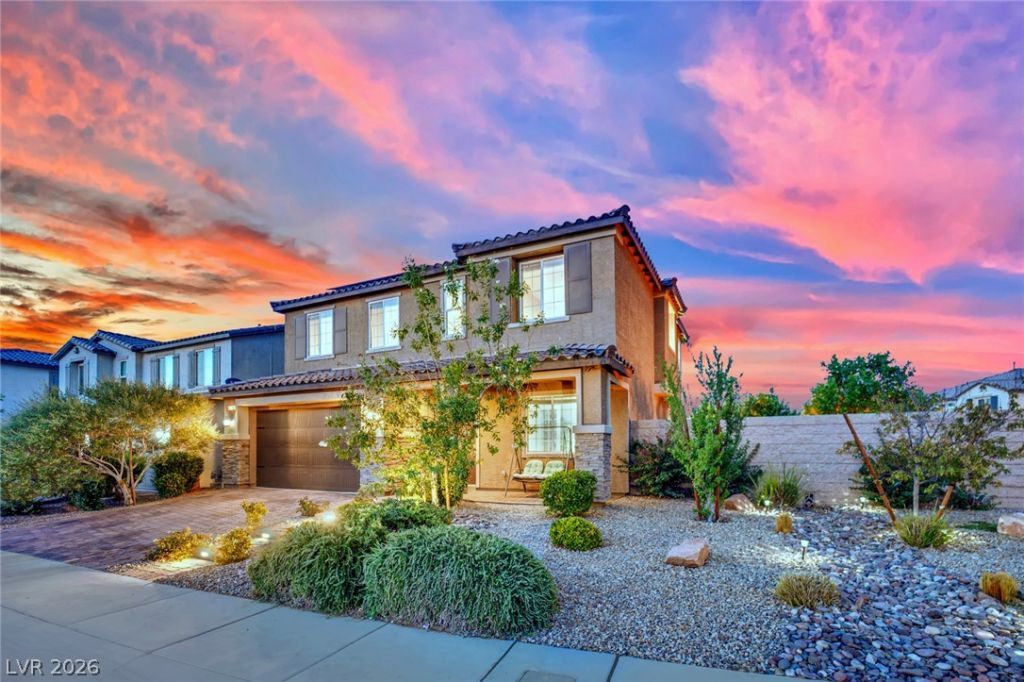
BEDS4
BATHS2 full 1 partial
SQUARE FEET2,709
MLS#2819437
STATUSActive
PROPERTY TYPERental - Single Family
SUBDIVISIONHighland Hills Phase 3
Property Description
Welcome to your New Oasis in the South West! This home truly has it all!! This Desirable 4 bedroom/ 2.5 bathroom house is located on a corner lot with no rear neighbors and has a lush backyard with its own private heated pool and hot tub! Other upgrades include an open floorplan with a custom chef's kitchen, a separate office with french doors (that can used as a 5th bedroom), a large loft on the second floor, a huge walk-in shower with dual shower heads, a covered patio, solar panels, a dog run (with a built-in doggie door), a firepit, fruit trees, a water softener and water filtration system, and a view of the mountains! Come see this little slice of heaven before it goes! Rent will include SOLAR, landscaping twice per year, and pool maintenance twice per month.
Property Features
Property Type: Rental - Single Family
Cooling: Central Air, Electric,2 Units
Fireplaces: 1
Garage: 2
Heating: Central, Gas
Home Style: Two Story
Lot Size: 0.15 Acres
Roof Type: Tile
Stories: 2.0
Year Built: 2018
Amenities
Bathroom on Main Level
Ceiling Fan(s)
Half Bath on Main Level
Window Treatments
Feature Descriptions
Appliances: Dryer, Dishwasher, Disposal, Gas Range, Microwave, Refrigerator, Water Softener Owned, Water Softener, Washer/Dryer, Washer/DryerAllInOne, Water Purifier, Washer
Association Amenities: Dog Park, Gated, Playground, Park
Exterior: Block, Stucco
Fencimg: Block, Back Yard
Fireplace: Family Room, Family/Living/Great Room
Flooring: Carpet, Luxury Vinyl Plank, Tile
Laundry: Gas Dryer Hookup, Laundry Room, Upper Level
Parcel#: 176-35-713-041
Parking: Garage, Guest, Private
Parking Notes: Garage, Guest, Private
Pets Allowed: Call, Negotiable
Pool: Heated, In Ground, Private, Waterfall
Security: Prewired
Spa: Yes
Spa: In Ground
Swimming Pool: Yes
Utilities: Cable Available
Window: Blinds, Window Treatments
Room Sizes
Family Room: 17 X 13
Dining Room: 15 X 12
Den: 13 X 11
Kitchen: 18 X 13
Bedroom 4: 11 X 11
Bedroom 3: 10 X 12
Bedroom 2: 12 X 11
Primary Bedroom: 15 X 15
Local Schools
High School: Desert Oasis
Middle School: Tarkanian
Elementary School: Frias, Charles & Phyllis,Frias, Charles
Listed By / Shown By
Listed By
Agency Name: LIFE Realty District
Agency Contact: (702) 661-5782
Agent Name: Kate Cress
Shown By
Agency Title: Wardley Real Estate
Agency Phone: 702-256-4900

11018 Winter Rise Street | MLS# 2819437
This property located at 11018 Winter Rise Street , Las Vegas, NV 89141 is currently listed for rent with an asking price of $3,900 / Monthly. Search Las Vegas real estate on www.wardleyre.com today.