
BEDS4
BATHS2 full
SQUARE FEET1,790
MLS#2813092
STATUSActive
PROPERTY TYPEResidential - Single Family
SUBDIVISIONBoulder City #03B
Property Description
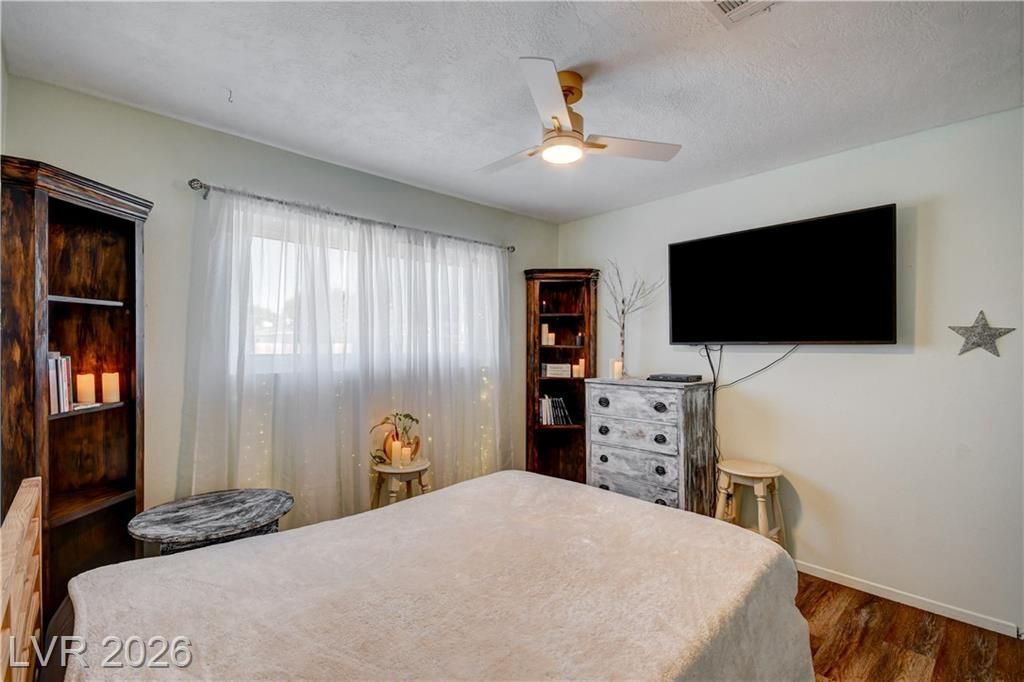
Welcome t? y?ur dream h?m?, wh?r? ????acious living me?ts unm?tched neighborhood convenience. Recently freshly painted inside and out. The home's new roof ensures long-term comfort and style, while sun-tinted vinyl windows provide privacy and a soft, warm glow throughout the day. The open-concept living spaces are designed for both casual gatherings and quiet mornings, with ample natural light and a welcoming flow that offers the perfect blend of comfort and functionality. The four spacious bedrooms offer flexibility for family living, guests, or home office use, and the two full bathrooms are fully updated for modern convenience. The bathrooms offer updated finishes and soaker tub for ultimate relaxation. Please click the link below to see the video tour or copy and paste the link into your browser to view. https://www.youtube.com/watch?v=yjHp0VQfxUc
Property Features
Property Type: Residential - Single Family
Cooling: Central Air, Electric
Heating: Central, Gas
Home Style: One Story
Lot Size: 0.17 Acres
Roof Type: Metal
Stories: 1.0
Taxes: $1,583
Year Built: 1969
Amenities
Ceiling Fan(s)
Primary Downstairs
Window Treatments
Private Yard
Feature Descriptions
Appliances: Dryer, Disposal, Gas Range, Microwave, Refrigerator, Washer
Association Amenities: None
Days on Site: 1
Fencimg: Block, Back Yard, Wood
Flooring: Luxury Vinyl Plank
Laundry: Gas Dryer Hookup, Laundry Room
Lot: Desert Landscaping, Landscaped, Synthetic Grass, < 1/4 Acre
Parcel#: 186-09-712-001
Parking: Open, RV Potential, RV Access/Parking
Parking Notes: Open, RV Potential, RV Access/Parking
Patio/Porch: Enclosed, Patio
Sewer: Public Sewer
Spa: Yes
Utilities: Underground Utilities
Water: Public
Window: Double Pane Windows, Low-Emissivity Windows
Room Sizes
Bedroom 4: 17 X 18
Bedroom 3: 11 X 11
Bedroom 2: 11 X 13
Primary Bedroom: 14 X 13
Local Schools
High School: Boulder City
Middle School: Garrett Elton M.
Elementary School: Mitchell,King, Martha
Listed By / Shown By
Listed By
Agency Name: Desert Sun Realty
Agency Contact: 702-293-0000
Agent Name: Maryanna Dunagan
Shown By
Agency Title: Wardley Real Estate
Agency Phone: 702-256-4900

Estimate Your Payment
Estimated Payment
$ 2,142.19 per month $1,867.65 Principal & Interest $131.92 Property Tax $142.63 Homeowner's Insurance
1102 Arapaho Way | MLS# 2813092
This single family home located at 1102 Arapaho Way, Boulder City, NV 89005 is currently listed for sale with an asking price of $489,000. This property was built in 1969 and has 4 bedrooms and 2 full baths with 1790 sq. ft. Arapaho Way is located in the Boulder City #03B subdivision. Search Boulder City #03B real estate on www.wardleyre.com today.