
BEDS5
BATHS2 full 1 partial
SQUARE FEET3,320
MLS#2820881
STATUSActive
PROPERTY TYPERental - Single Family
SUBDIVISIONSUMMERLIN PARCEL MM-UNIT 1
Property Description
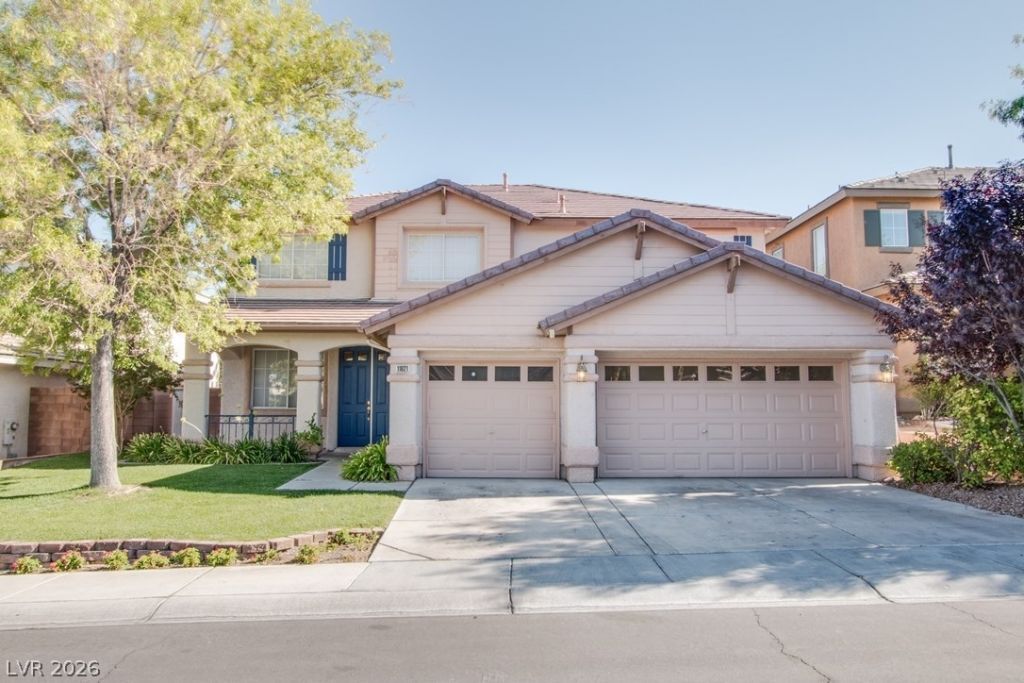
Beautiful 5 bedroom 3 bath Summerlin home! This home features a downstairs master suite with large walk in closet, double sink vanity and large tub with separate shower. Ceramic tile and carpet throughout. Kitchen has island, double ovens & pantry. Refrigerator is included. Home boasts a living room, family room and a huge loft. Great storage under the stairs & large hall closet. Landscape service included in rent. Pets considered. No cats. Close to shopping, parks, walking trails, schools, and so much more!
Property Features
Property Type: Rental - Single Family
Cooling: Central Air, Electric,2 Units
Garage: 3
Heating: Central, Gas
Home Style: Two Story
Lot Size: 0.15 Acres
Roof Type: Tile
Stories: 2.0
Year Built: 2000
Amenities
Bathroom on Main Level
Bedroom on Main Level
Ceiling Fan(s)
Full Bath on Main Level
Primary Downstairs
Window Treatments
Porch
Patio
Feature Descriptions
Appliances: Built-In Gas Oven, Double Oven, Dishwasher, Gas Cooktop, Disposal, Microwave, Refrigerator
Association Amenities: Basketball Court, Jogging Path, Playground, Park, Pool, Tennis Court(s)
Days on Site: 3
Exterior: Frame, Stucco
Fencimg: Block, Back Yard
Flooring: Carpet, Ceramic Tile
Laundry: Gas Dryer Hookup, None
Lot: Back Yard, Cul-De-Sac, Front Yard
Parcel#: 137-35-611-006
Parking: Attached, Finished Garage, Garage, Garage Door Opener, Inside Entrance, Private
Parking Notes: Attached, Finished Garage, Garage, Garage Door Opener
Patio/Porch: Patio, Porch
Pool: Association
Sewer: Public Sewer
Utilities: Cable Available
Window: Blinds
Room Sizes
Loft: 32 X 15
Bedroom 5: 13 X 12
Bedroom 4: 14 X 12
Bedroom 3: 13 X 12
Bedroom 2: 13 X 12
Dining Room: 11 X 9
Primary Bedroom: 20 X 14
Family Room: 14 X 12
Living Room: 11 X 12
Local Schools
High School: Palo Verde
Middle School: Rogich Sig
Elementary School: Staton, Ethel W.,Staton, Ethel W.
Listed By / Shown By
Listed By
Agency Name: New Castle Realty & Property M
Agency Contact: 702-254-4895
Agent Name: Melanie J. Ewell
Shown By
Agency Title: Wardley Real Estate
Agency Phone: 702-256-4900

11021 Mount Royal Avenue | MLS# 2820881
This property located at 11021 Mount Royal Avenue, Las Vegas, NV 89144 is currently listed for rent with an asking price of $3,000 / Monthly. Search Las Vegas real estate on www.wardleyre.com today.