
BEDS4
BATHS2 full 1 partial
SQUARE FEET1,707
MLS#2170891
STATUSActive
PROPERTY TYPEResidential - Townhouse
SUBDIVISIONDOWNTOWN DAYBREAK
SCHOOLJordan
Property Description
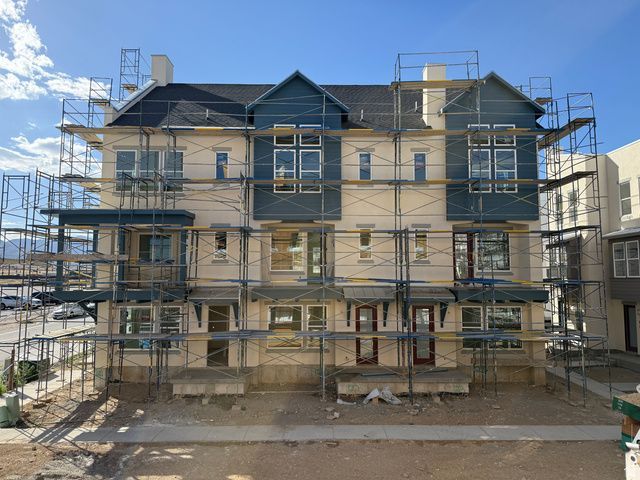
Our Beautiful Cabo Wabo Townhome Nestled in Downtown Daybreak Near Shopping, Dining, Parks, and Top-rated Schools. The Cabo Wabo redefines indoor-outdoor living with a standout design that blurs the line between inside and out. A unique vertical lifting window connects the kitchen directly to the deck, creating a seamless flow that transforms everyday moments into experiences. The open layout maximizes space and functionality, while multiple bedroom options and a two-car garage add versatility. Designed for both entertaining and everyday comfort, the Cabo Wabo is truly one of a kind. **Home is ready August/September!!** ** Preferred Lender Incentive Offer, Ask Listing Agent for More Details!**. *Photos are of a previously built home of same plan for example only. Options will vary*
Property Features
Property Type: Residential - Townhouse
Basement: Slab
Cooling: Central Air
Fenced: Yes
Fireplaces: 1
Garage: 2 car attached
Heating: Forced Air, >= 95% efficiency
Home Style: Townhouse; Row-mid
Lot Size: 0.04 Acres
Roof Type: Flat, Rubber
Stories: 3.0
Taxes: $2,500
Year Built: 2026
Amenities
Bath: Primary
Closet: Walk-In
Den/Office
Disposal
Oven: Gas
Range: Gas
Range/Oven: Free Stdng.
Vaulted Ceilings
Low VOC Finishes
Smart Thermostat(s)
Balcony
Deck; Covered
Double Pane Windows
Entry (Foyer)
Porch: Open
Feature Descriptions
Association Amenities: Biking Trails, Fire Pit, Fitness Center, Hiking Trails, Insurance, Maintenance, On Site Security, Management, Pet Rules, Pets Permitted, Picnic Area, Playground, Pool, Racquetball, Security, Snow Removal, Tennis Court(s)
Exterior: Stucco, Cement Siding, Metal Siding
Flooring: Carpet
HOA Fee: 304/ Monthly
Laundry: Electric Dryer Hookup
Lot: Curb & Gutter, Fenced: Part, Road: Paved, Sidewalks, Sprinkler: Manual-Part, View: Mountain
Lot Dimensions: 0.0x0.0x0.0
Parcel#: 26-13-356-121
Patio/Porch: Porch: Open
Sewer: Sewer: Connected
Special View Info: Mountain(s)
Topography: Curb & Gutter, Fenced: Part, Road: Paved, Sidewalks, Sprinkler: Manual-Part, Terrain, Flat, View: Mountain
Utilities: Gas: Not Connected, Electricity Connected, Sewer Connected, Water Connected
Water: Culinary
Window: None
Local Schools
High School: Herriman
Elementary School: Golden Fields
School District: Jordan
Listed By / Shown By
Listed By
Agency Name: S H Realty LC
Agency Phone: 801-850-2040
Shown By
Agency Title: Wardley Real Estate
Agency Phone: 702-256-4900

Estimate Your Payment
Estimated Payment
$ 2,367.99 per month $2,006.44 Principal & Interest $208.33 Property Tax $153.22 Homeowner's Insurance
11021 S Freestone Rd , Unit 121 | MLS# 2170891
This townhouse located at 11021 S Freestone Rd , Unit 121, South Jordan, UT 84009 is currently listed for sale with an asking price of $525,338. This property was built in 2026 and has 4 bedrooms and 2 full and 1 partial baths with 1707 sq. ft. S Freestone Rd , Unit 121 is located in the DOWNTOWN DAYBREAK subdivision within the Jordan school district. Search DOWNTOWN DAYBREAK real estate on www.wardleyre.com today.