
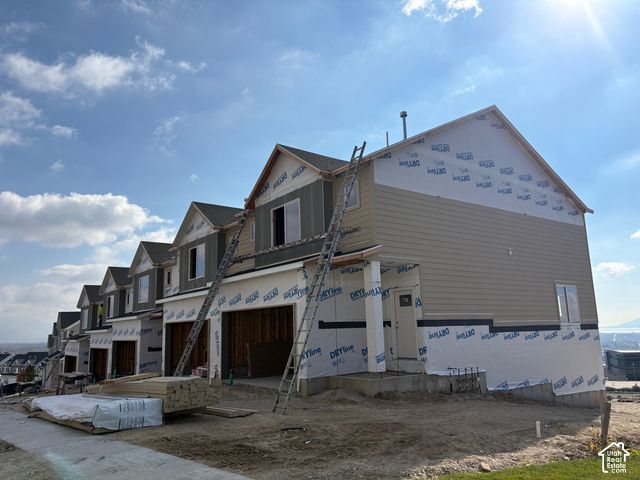
BEDS3
BATHS2 full 1 partial
SQUARE FEET2,359
MLS#2195444
STATUSActive
PROPERTY TYPEResidential - Townhouse
SUBDIVISIONRIDGEVIEW TOWNHOMES
SCHOOLAlpine
Property Description
Breathtaking Views!! With New Incentives up to 30k!! (Ask Agent for more details) Highly Desirable location next to the Clubhouse and Guest Parking. Near Traverse Mountain Outlets, restaurants, and grocery shopping. Quick Access to the I-15 Freeway. Access to Traverse Mountain Clubhouse, Pool, Gym, Party Rooms, etc. Photos were used as a representation of the floor plan only. Actual home listed is currently Under Construction. Square footage figures are provided as a courtesy estimate only and were obtained from builder plans. Buyer is advised to obtain an independent measurement. Additional Units Available!
Property Features
Property Type: Residential - Townhouse
Basement: Yes
Basement: Walk-Out Access
Cooling: Central Air
Garage: 2
Heating: Gas: Central, >= 95% efficiency
Home Style: Townhouse; Row-mid
Lot Size: 0.02 Acres
Roof Type: Asphalt
Stories: 3.0
Taxes: $3,000
Year Built: 2026
Amenities
Bar: Wet
Bath: Primary
Bath: Sep. Tub/Shower
Closet: Walk-In
Disposal
Range: Gas
Range/Oven: Free Stdng.
Vaulted Ceilings
Smart Thermostat(s)
Deck; Covered
Walkout
Feature Descriptions
Appliances: Ceiling Fan, Microwave
Association Amenities: Barbecue, Biking Trails, Clubhouse, Fitness Center, Hiking Trails, Pets Permitted, Picnic Area, Playground, Pool
Community Features: Clubhouse
Exterior: Asphalt, Clapboard/Masonite, Stone
Flooring: Carpet, Tile
HOA Fee: 219/ Monthly
Lot: Curb & Gutter, Road: Paved, Sidewalks, Terrain: Grad Slope, Terrain: Mountain, View: Lake, View: Mountain, View: Valley
Lot Dimensions: 0.0x0.0x0.0
Parcel#: 51-677-0226
Parking: Built-In
Parking Notes: Built-In
Sewer: Sewer: Connected
Special View Info: Lake, Mountain(s), Valley
Topography: Curb & Gutter, Road: Paved, Sidewalks, Terrain: Grad Slope, Terrain: Mountain, View: Lake, View: Mountain, View: Valley
Utilities: Natural Gas Connected, Electricity Connected, Sewer Connected, Water Connected
Water: Culinary
Window: None
Local Schools
High School: Skyridge
Middle School: Viewpoint Middle School
Elementary School: Belmont
School District: Alpine
Listed By / Shown By
Listed By
Agency Name: Perry Realty, Inc.
Agency Phone: 801-264-8808
Shown By
Agency Title: Wardley Real Estate
Agency Phone: 702-256-4900

Estimate Your Payment
Estimated Payment
$ 2,554.21 per month $2,140.73 Principal & Interest $250.00 Property Tax $163.48 Homeowner's Insurance
1103 W Vista Ridge Dr, Unit 226 | MLS# 2195444
This townhouse located at 1103 W Vista Ridge Dr, Unit 226, Lehi, UT 84048 is currently listed for sale with an asking price of $560,500. This property was built in 2026 and has 3 bedrooms and 2 full and 1 partial baths with 2359 sq. ft. W Vista Ridge Dr, Unit 226 is located in the RIDGEVIEW TOWNHOMES subdivision within the Alpine school district. Search RIDGEVIEW TOWNHOMES real estate on www.wardleyre.com today.