
BEDS3
BATHS2 full 1 partial
SQUARE FEET1,832
MLS#2823507
STATUSActive
PROPERTY TYPEResidential - Townhouse
SUBDIVISIONJasper Point At Union Village
Property Description
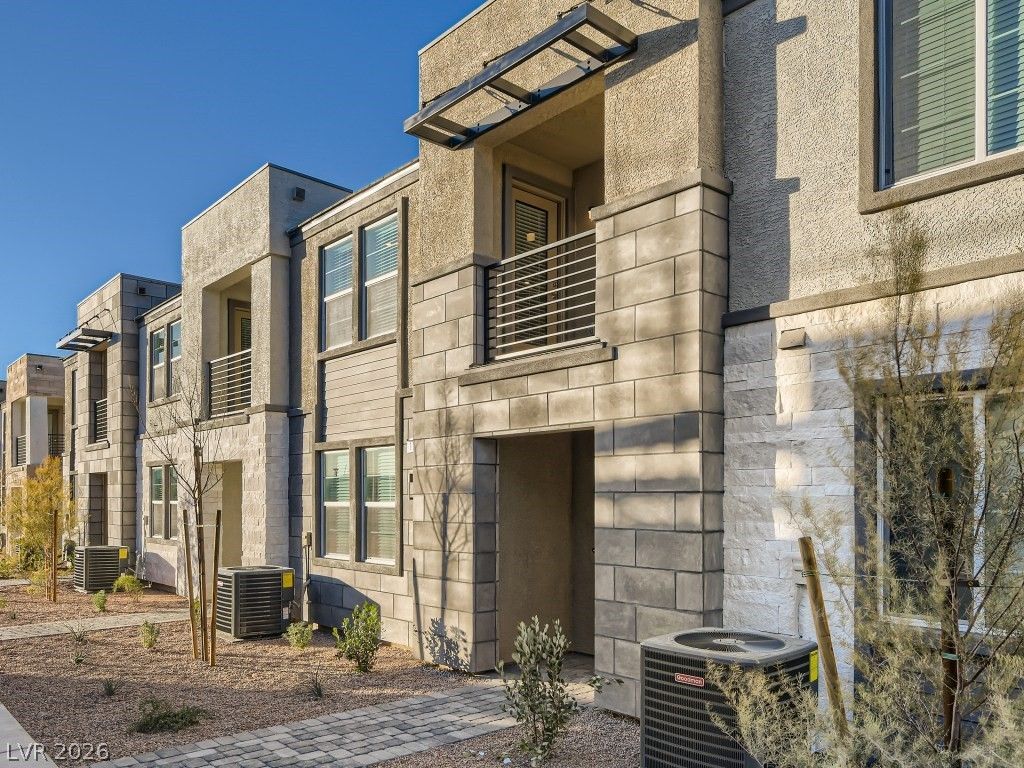
Welcome to 1104 Heliodor Ave, a modern Henderson townhome offering a bright, open-concept design and contemporary finishes throughout. The spacious kitchen features white shaker cabinetry, granite countertops, stainless steel appliances, a large center island and abundant storage, opening seamlessly to the main living area. Upstairs, the generous primary suite includes a large walk-in closet and private bath, while two additional bedrooms, a full bath, convenient laundry room and versatile loft provide plenty of flexible living space. Neutral finishes, luxury-style plank flooring, recessed lighting and modern fixtures create a clean, move-in-ready feel. Enjoy contemporary exterior architecture, a private covered balcony and low-maintenance townhome living. Conveniently located in Henderson's growing 89011 area near shopping, dining, recreation and major roadways. Modern, spacious—this one is a must see
Property Features
Property Type: Residential - Townhouse
Cooling: Central Air, Electric
Garage: 2
Heating: Central, Gas
Home Style: Two Story
Lot Size: 0.04 Acres
Roof Type: Tile
Stories: 2.0
Taxes: $4,263
Year Built: 2022
Amenities
Bathroom on Main Level
Window Treatments
Balcony
Feature Descriptions
Appliances: Dryer, Disposal, Refrigerator, Washer
Days on Site: 9
Fencimg: Block, Partial
Flooring: Carpet, Laminate
HOA Fee: 190/ Monthly
Laundry: Gas Dryer Hookup, Upper Level
Lot: Desert Landscaping, Landscaped, None
Parcel#: 161-34-711-069
Parking: Attached, Garage, Inside Entrance, Private
Parking Notes: Attached, Garage, Inside Entrance, Private
Patio/Porch: Balcony
Sewer: Public Sewer
Utilities: Underground Utilities
Water: Public
Window: Blinds
Room Sizes
Living Room: 14 X 15
Dining Room: 9 X 11
Loft: 17 X 14
Bedroom 3: 13 X 11
Bedroom 2: 13 X 12
Primary Bedroom: 15 X 15
Local Schools
High School: Basic Academy
Middle School: Cortney Francis
Elementary School: Treem, Harriet A.,Treem, Harriet A.
Listed By / Shown By
Listed By
Agency Name: Reflections Real Estate Group
Agency Contact: 702-564-6637
Agent Name: Shannon Garcia
Shown By
Agency Title: Wardley Real Estate
Agency Phone: 702-256-4900

Estimate Your Payment
Estimated Payment
$ 1,896.87 per month $1,432.25 Principal & Interest $355.25 Property Tax $109.38 Homeowner's Insurance
1104 Heliodor Avenue | MLS# 2823507
This townhouse located at 1104 Heliodor Avenue , Henderson, NV 89011 is currently listed for sale with an asking price of $375,000. This property was built in 2022 and has 3 bedrooms and 2 full and 1 partial baths with 1832 sq. ft. Heliodor Avenue is located in the Jasper Point At Union Village subdivision. Search Jasper Point At Union Village real estate on www.wardleyre.com today.