
BEDS6
BATHS6 full
SQUARE FEET2,942
MLS#2830912
STATUSActive
PROPERTY TYPEResidential - Single Family
SUBDIVISIONWoodland Hills
Property Description
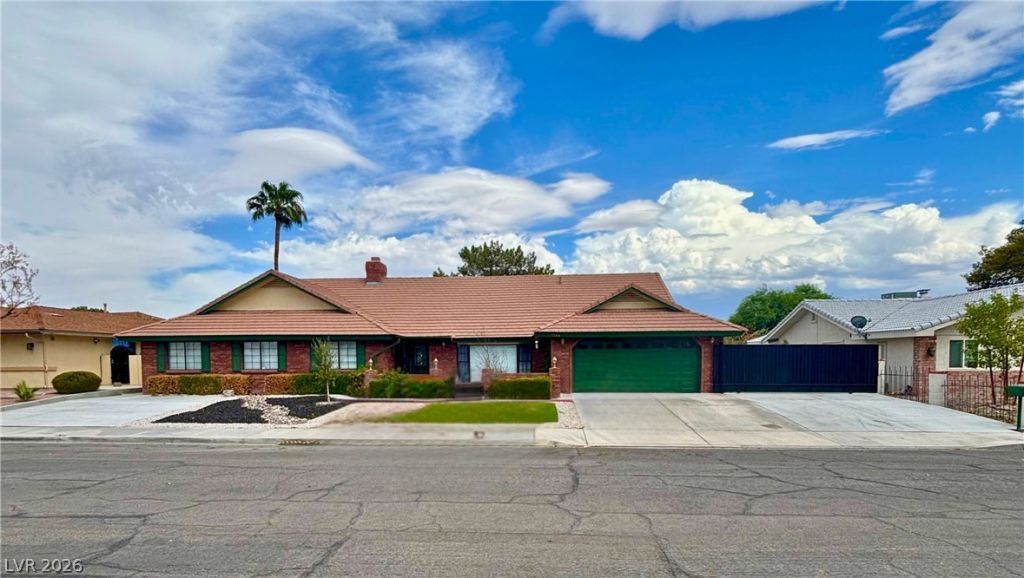
Sprawling 1/4-Acre Compound with Endless Possibilities & NO HOA! Situated in a peaceful, quiet neighborhood, this unique 6-bed, 5-bath property offers the space and privacy your buyers have been looking for. The core home features 3 bedrooms and 2 baths, alongside two permitted attached studios (1 bed/1 bath each with private exterior entrances). Perfect for extended family, independent teenagers, an in-law suite, or passive rental income. The generous 1/4-acre grounds feature a secure electric gate leading to expansive parking and designated RV space. Complete privacy, plenty of room to roam, and zero HOA restrictions.
Property Features
Property Type: Residential - Single Family
Cooling: Central Air, Electric
Fireplaces: 1
Garage: 2
Heating: Central, Gas
Home Style: One Story
Lot Size: 0.25 Acres
Roof Type: Tile
Stories: 1.0
Taxes: $2,709
Year Built: 1987
Amenities
Ceiling Fan(s)
Primary Downstairs
Central Vacuum
Patio
Private Yard
Feature Descriptions
Appliances: Built-In Gas Oven, Electric Cooktop, Disposal, Microwave
Association Amenities: None
Fencimg: Brick, Back Yard
Fireplace: Family Room, Gas
Flooring: Carpet, Hardwood, Luxury Vinyl Plank, Marble, Tile
Laundry: Gas Dryer Hookup, Main Level
Lot: 1/4 to 1 Acre Lot, Back Yard, Desert Landscaping, Landscaped, Synthetic Grass
Parcel#: 139-30-613-009
Parking: Attached, Exterior Access Door, Garage, Private, RV Gated, RV Access/Parking
Parking Notes: Attached, Exterior Access Door, Garage, Private, RV Ga
Patio/Porch: Patio
Sewer: Public Sewer
Utilities: Cable Available, Underground Utilities
Water: Public
Room Sizes
Bedroom 6: 11 X 3
Bedroom 5: 11 X 3
Kitchen: 20 X 8
Living Room: 17 X 16
Bedroom 4: 11 X 13
Bedroom 3: 11 X 13
Bedroom 2: 11 X 13
Primary Bathroom: 12 X 7
Primary Bedroom: 14 X 16
Local Schools
High School: Western
Middle School: Gibson Robert O.
Elementary School: Twin Lakes,Twin Lakes
Listed By / Shown By
Listed By
Agency Name: Lyons Share Real Estate
Agency Contact: 702-379-0228
Agent Name: Yovana S. Estrada-Alba
Shown By
Agency Title: Wardley Real Estate
Agency Phone: 702-256-4900

Estimate Your Payment
Estimated Payment
$ 3,021.22 per month $2,597.14 Principal & Interest $225.75 Property Tax $198.33 Homeowner's Insurance
1104 Oak Tree Lane | MLS# 2830912
This single family home located at 1104 Oak Tree Lane , Las Vegas, NV 89108 is currently listed for sale with an asking price of $680,000. This property was built in 1987 and has 6 bedrooms and 6 full baths with 2942 sq. ft. Oak Tree Lane is located in the Woodland Hills subdivision. Search Woodland Hills real estate on www.wardleyre.com today.