
BEDS5
BATHS3 full
SQUARE FEET2,988
MLS#2825109
STATUSActive
PROPERTY TYPEResidential - Single Family
Property Description
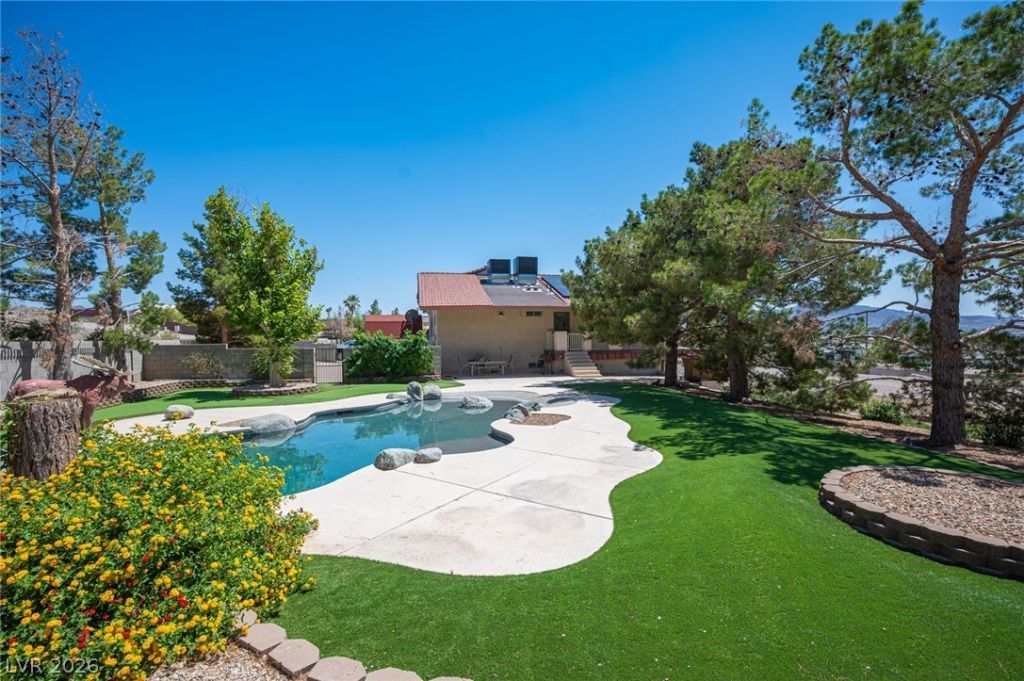
**OWNER WILL CARRY AT AN ATTRACTIVE 5% INTEREST RATE!** An extraordinary opportunity for developers, investors, and visionary buyers to acquire two adjoining parcels totaling **2.43 acres** with breathtaking, unobstructed panoramic views of the Las Vegas Valley! Enjoy sweeping vistas stretching from Boulder City to North Las Vegas, showcasing the iconic Las Vegas Strip, sparkling city lights, and surrounding mountains. Located just minutes from Lake Mead, this exceptional property offers tremendous potential for a private luxury estate, exclusive multi-residence compound, or future development opportunity. The expansive grounds feature a custom swimming pool, lush gardens, mature pine trees, and an extraordinary Saguaro cactus believed to be among the largest in the region. The existing tri-level residence offers two distinct living quarters, with one occupying the lower level and the second spanning the upper two levels—ideal for multigenerational living or extended guests. With its remarkable acreage, commanding elevation, spectacular views, and flexible seller financing, this is a truly rare opportunity to create something extraordinary in the Las Vegas Valley. **SHOWINGS BY APPOINTMENT ONLY. DO NOT ENTER PROPERTY WITHOUT PRIOR AUTHORIZATION.**
Property Features
Property Type: Residential - Single Family
Cooling: Central Air, Electric, Refrigerated
Fireplaces: 2
Garage: 2
Heating: Central, Gas
Home Style: Two Story, Tri-Level
Lot Size: 1.40 Acres
Roof Type: Tile
Stories: 2.0
Taxes: $2,771
Year Built: 1980
Amenities
Bathroom on Main Level
Bedroom on Main Level
Ceiling Fan(s)
Window Treatments
Programmable Thermostat
Balcony
Barbecue
Deck
Dog Run
Porch
Patio
Private Yard
Feature Descriptions
Appliances: Dryer, Electric Range, Disposal, Microwave, Refrigerator, Washer
Association Amenities: None
Exterior: Frame, Stucco, Drywall
Fencimg: Block, Back Yard
Fireplace: Great Room, Living Room, Wood Burning
Flooring: Carpet, Ceramic Tile, Laminate
Laundry: Electric Dryer Hookup, Gas Dryer Hookup, Main Level, Laundry Room
Lot: 1 to 5 Acres, Desert Landscaping, Landscaped, Synthetic Grass, Trees
Parcel#: 160-33-801-027
Parking: Attached, Exterior Access Door, Finished Garage, Garage, Garage Door Opener, Private, RV Gated, RV Access/Parking
Parking Notes: Attached, Exterior Access Door, Finished Garage, Gara
Patio/Porch: Balcony, Covered, Deck, Patio, Porch
Pool: In Ground, Private, Waterfall
Sewer: Septic Tank
Special View Info: City, Mountain(s)
Swimming Pool: Yes
Utilities: Underground Utilities, Septic Available
Water: Public
Window: Blinds
Room Sizes
Living Room: 27 X 17
Family Room: 23 X 13
Bedroom 5: 14 X 10
Bedroom 4: 14 X 10
Bedroom 3: 13 X 9
Bedroom 2: 13 X 12
Primary Bedroom: 23 X 20
Local Schools
High School: Basic Academy
Middle School: Brown B. Mahlon
Elementary School: Moore, William,Moore, William
Listed By / Shown By
Listed By
Agency Name: Galindo Group Real Estate
Agency Contact: (805) 423-5810
Agent Name: Richard Sparrow
Shown By
Agency Title: Wardley Real Estate
Agency Phone: 702-256-4900

Estimate Your Payment
Estimated Payment
$ 8,863.99 per month $8,020.58 Principal & Interest $230.92 Property Tax $612.50 Homeowner's Insurance
1106 E Athens Avenue | MLS# 2825109
This single family home located at 1106 E Athens Avenue , Henderson, NV 89015 is currently listed for sale with an asking price of $2,100,000. This property was built in 1980 and has 5 bedrooms and 3 full baths with 2988 sq. ft. Search Henderson real estate on www.wardleyre.com today.