
BEDS4
BATHS2 full
SQUARE FEET1,789
MLS#2800399
STATUSActive
PROPERTY TYPEResidential - Single Family
SUBDIVISIONSunrise Vista Est-Phase 2
Property Description
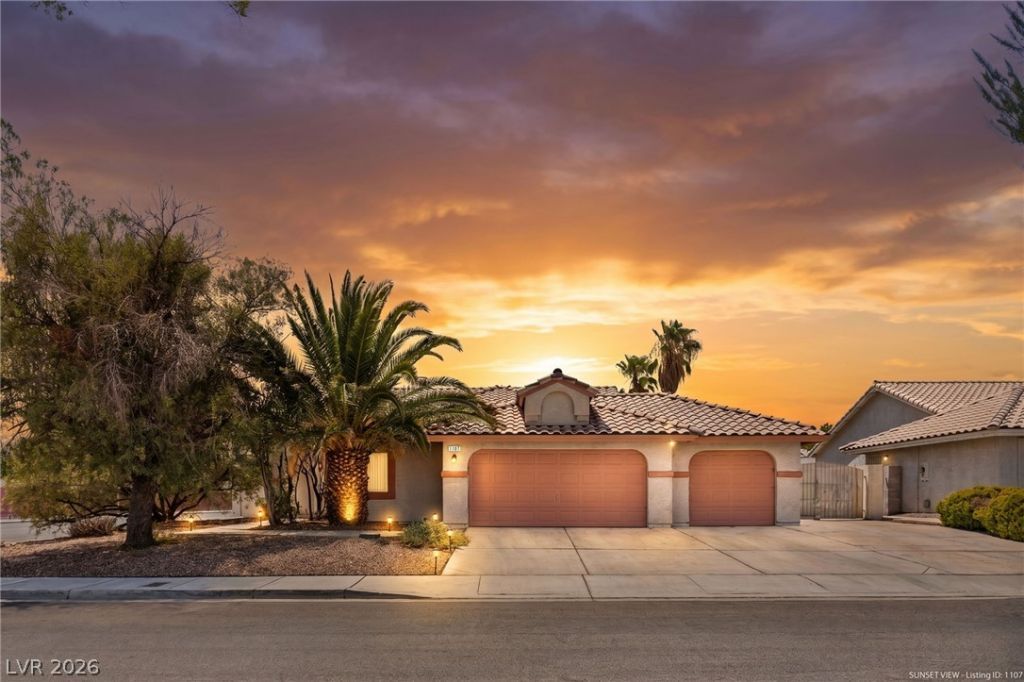
Welcome to this beautifully maintained single-story home offering 4 bedrooms and 2 bathrooms, NO HOA, designed for comfortable living and effortless entertaining. Step outside to your private backyard retreat featuring a covered patio, a sparkling pool, relaxing spa, and a convenient outdoor pool house with bathroom?perfect for enjoying warm days and hosting family and friends.The property also features a lush garden, newer A/C, and recently updated pool pump and heater, providing added comfort and peace of mind. There's potential RV parking with hookups, making this home ideal for outdoor enthusiasts or those needing extra space for recreational vehicles.Best of all, there's no HOA, giving you the freedom to enjoy your property without additional restrictions or fees. This home combines functionality, outdoor living, and valuable upgrades in one exceptional package.
Property Features
Property Type: Residential - Single Family
Cooling: Central Air, Electric
Fireplaces: 1
Garage: 3 car attached
Heating: Central, Gas
Home Style: One Story
Lot Size: 0.23 Acres
Roof Type: Tile
Stories: 1.0
Taxes: $1,757
Year Built: 1993
Amenities
Bedroom on Main Level
Ceiling Fan(s)
Primary Downstairs
Patio
Private Yard
RV Hookup
Feature Descriptions
Appliances: Dryer, Dishwasher, Disposal, Gas Range, Refrigerator, Washer
Association Amenities: None
Days on Site: 5
Fencimg: Block, Back Yard
Fireplace: Gas, Living Room
Flooring: Carpet, Tile
Laundry: Gas Dryer Hookup, Laundry Room
Lot: 1/4 to 1 Acre Lot, Desert Landscaping, Landscaped
Parcel#: 140-28-310-014
Parking: Attached, Garage, Garage Door Opener, Private, RV Hook-Ups, RV Potential, RV Access/Parking, Storage
Parking Notes: Attached, Garage, Garage Door Opener, Private, RV Hook
Patio/Porch: Covered, Patio
Pool: Heated, Pool/Spa Combo
Sewer: Public Sewer
Spa: Yes
Swimming Pool: Yes
Utilities: Underground Utilities
Water: Public
Room Sizes
Bedroom 4: 11 X 10
Bedroom 3: 11 X 11
Bedroom 2: 12 X 12
Primary Bedroom: 14 X 15
Local Schools
High School: Eldorado
Middle School: Keller
Elementary School: Stanford,Stanford
Listed By / Shown By
Listed By
Agency Name: LIFE Realty District
Agency Contact: (702) 540-3775
Agent Name: Robert W. Morganti
Shown By
Agency Title: Wardley Real Estate
Agency Phone: 702-256-4900

Estimate Your Payment
Estimated Payment
$ 2,078.17 per month $1,794.70 Principal & Interest $146.42 Property Tax $137.05 Homeowner's Insurance
1107 Mount Everest Court | MLS# 2800399
This single family home located at 1107 Mount Everest Court , Las Vegas, NV 89110 is currently listed for sale with an asking price of $469,900. This property was built in 1993 and has 4 bedrooms and 2 full baths with 1789 sq. ft. Mount Everest Court is located in the Sunrise Vista Est-Phase 2 subdivision. Search Sunrise Vista Est-Phase 2 real estate on www.wardleyre.com today.