
BEDS3
BATHS2 full 1 partial
SQUARE FEET2,441
MLS#2810149
STATUSActive Under Contract
PROPERTY TYPEResidential - Single Family
SUBDIVISIONSummerlin Village 26-Reverence Phase 3A
Property Description
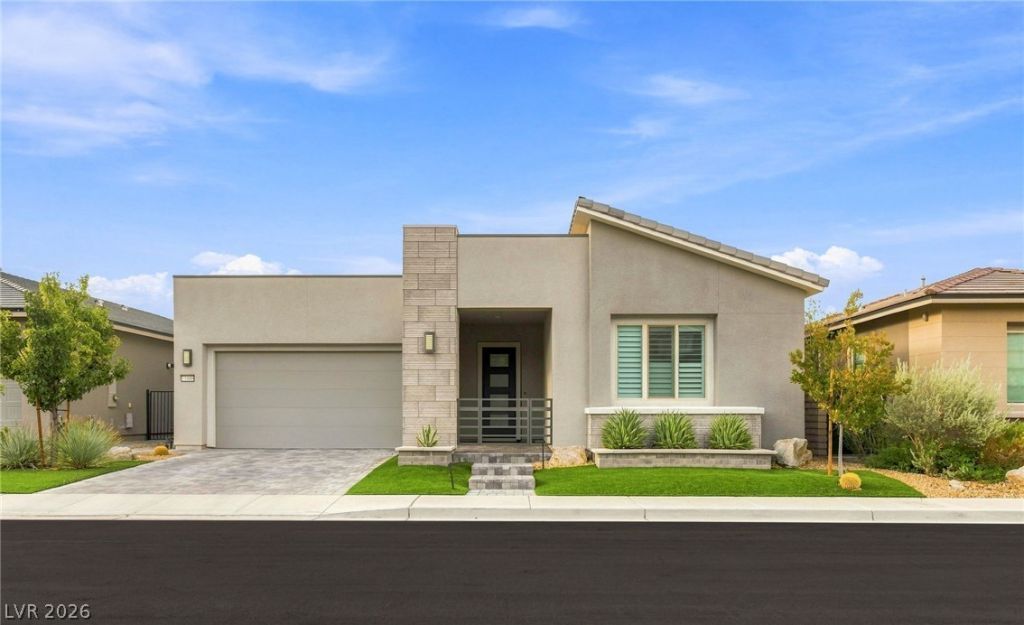
Immaculat? s??ngle-??t?r?? h?m? ??n the prestigious gu?rd-g?ted community of Reverence in Summerlin. A beautifully landscaped front yard and contemporary exterior create an impressive first impression, leading to a striking modern entry door with glass. Inside, this open-concept floor plan features tile flooring throughout, 10-foot ceilings, elegant drapery, designer lighting, and an abundance of natural light. The stunning kitchen showcases crisp white cabinetry with matte-black hardware, slab quartz countertops with an undermount single basin sink, a decorative backsplash, stainless-steel appliances, and an oversized island illuminated by custom pendant lighting. A reverse-osmosis system and expansive walk-in pantry add both convenience and functionality. The kitchen flows seamlessly into the spacious great room, designed for entertaining with ceiling speakers and a custom built-in featuring an electric fireplace, shelving, and included television. Generously sized secondary bedrooms and an oversized den/flex space are thoughtfully positioned opposite the private primary suite. The primary bedroom features an elegant tray ceiling and an expansive walk-in closet, while the spa-inspired bath delivers a true retreat with dual vanities, a dedicated makeup vanity, soaking tub, and oversized walk-in shower. A multi-panel sliding door opens to create seamless indoor-outdoor living. Step outside to your private backyard oasis with sweeping mountain views, complete with a firepit, tranquil water fountain and thoughtful backyard landscaping. This truly turnkey home includes the refrigerator, washer and dryer, electric-vehicle prewire, and thoughtfully added garage cabinetry and storage racks. A rare combination of style, comfort, and effortless living in one of the area's most desirable guard-gated communities in Summerlin.
Property Features
Property Type: Residential - Single Family
Cooling: Central Air, Electric
Fireplaces: 1
Garage: 2 car attached
Heating: Central, Gas, Zoned
Home Style: One Story
Lot Size: 0.13 Acres
Roof Type: Tile
Stories: 1.0
Taxes: $8,303
Year Built: 2020
Amenities
BathroomonMainLevel
Bedroom on Main Level
Ceiling Fan(s)
Full Bath on Main Level
Primary Downstairs
Window Treatments
Programmable Thermostat
Barbecue
Porch
Patio
Private Yard
Water Feature
Feature Descriptions
Appliances: Built-In Electric Oven, Dryer, Dishwasher, Gas Cooktop, Disposal, Microwave, Refrigerator, Water Softener Owned, Tankless Water Heater, Water Purifier, Washer
Association Amenities: Clubhouse, Fitness Center, Gated, Playground, Pickleball, Park, Pool, Recreation Room, Guard, Spa/Hot Tub, Security
Community Features: Pool
Days on Site: 8
Exterior: Frame, Stucco
Fencimg: Block, Back Yard
Fireplace: Electric, Great Room
Flooring: Tile
HOA Fee: 325/ Monthly
Hot Tub: Yes
Laundry: Cabinets, Gas Dryer Hookup, Main Level, Laundry Room, Sink
Lot: Desert Landscaping, Landscaped, Synthetic Grass, Trees, < 1/4 Acre
Parcel#: 137-14-614-028
Parking: Attached, Finished Garage, Garage, Garage Door Opener, Inside Entrance, Private, Shelves
Parking Notes: Attached, Finished Garage, Garage, Garage Door Opener
Patio/Porch: Covered, Patio, Porch
Pool: Community
Sewer: Public Sewer
Special View Info: Mountain(s)
Swimming Pool: Yes
Utilities: Underground Utilities
Water: Public
Window: Blinds, Double Pane Windows, Drapes, Low-Emissivity Windows, Plantation Shutters, Window Treatments
Room Sizes
Dining Room: 12 X 10
Great Room: 16 X 18
Kitchen: 20 X 12
Den: 22 X 18
Bedroom 3: 15 X 12
Bedroom 2: 11 X 11
Primary Bedroom: 15 X 22
Local Schools
High School: Palo Verde
Middle School: Becker
Elementary School: Lummis, William,Lummis, William
Listed By / Shown By
Listed By
Agency Name: Huntington & Ellis, A Real Est
Agency Contact: (702) 563-9798
Agent Name: Karen E. Pohl
Shown By
Agency Title: Wardley Real Estate
Agency Phone: 702-256-4900

Estimate Your Payment
Estimated Payment
$ 5,152.34 per month $4,143.96 Principal & Interest $691.92 Property Tax $316.46 Homeowner's Insurance
11088 Black Fire Opal Drive | MLS# 2810149
This single family home located at 11088 Black Fire Opal Drive, Las Vegas, NV 89138 is currently listed for sale with an asking price of $1,085,000. This property was built in 2020 and has 3 bedrooms and 2 full and 1 partial baths with 2441 sq. ft. Black Fire Opal Drive is located in the Summerlin Village 26-Reverence Phase 3A subdivision. Search Summerlin Village 26-Reverence Phase 3A real estate on www.wardleyre.com today.