
BEDS2
BATHS2 full
SQUARE FEET1,826
MLS#2810743
STATUSActive
PROPERTY TYPERental - Single Family
SUBDIVISIONEldorado #6-R1-60 #5
Property Description
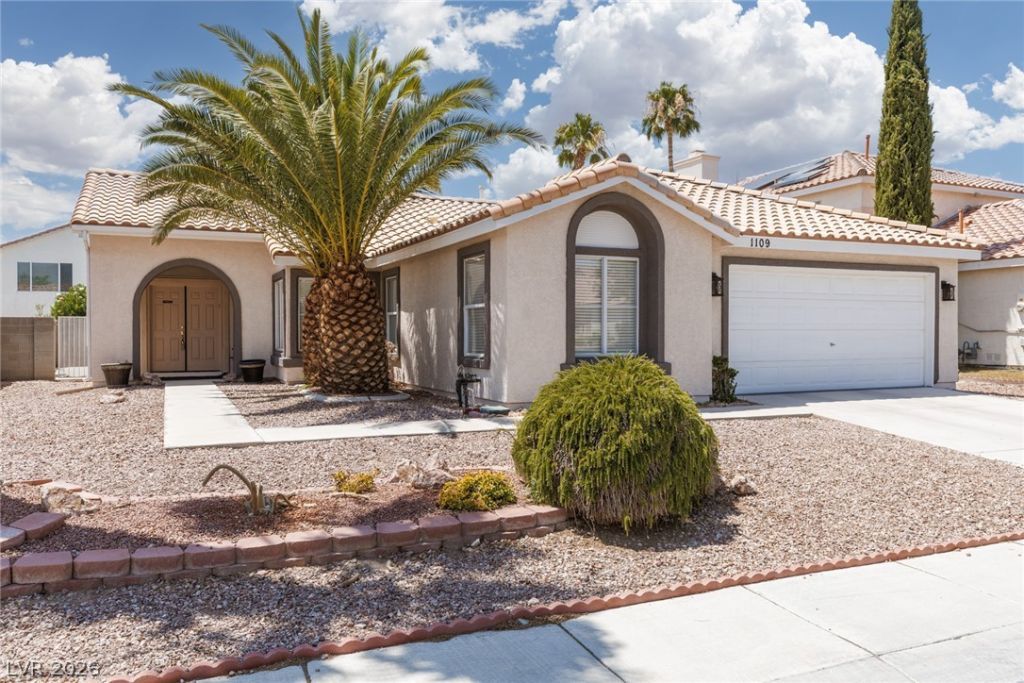
Welcome to this unique, single-story home located in North Las Vegas. This property offers a versatile floor plan with a large master bedroom and a secondary room featuring built-ins, perfect for use as an office or creative space. The home is equipped with a water softener and stainless steel appliances, ensuring a comfortable and modern living experience. The kitchen features a breakfast bar, ideal for casual dining or entertaining guests. The property also boasts a covered patio, perfect for enjoying the Nevada weather. The synthetic grass backyard is low maintenance and aesthetically pleasing, providing a great outdoor space. The garage comes with storage shelves, offering ample space for your belongings. Additionally, the property includes a storage shed that can also be used as a playhouse. This home is a perfect blend of functionality and style.
Property Features
Property Type: Rental - Single Family
Cooling: Central Air, Electric, Refrigerated
Fireplaces: 1
Garage: 2
Heating: Central, Gas
Home Style: One Story
Lot Size: 0.15 Acres
Roof Type: Tile
Stories: 1.0
Year Built: 1998
Amenities
Bathroom on Main Level
Bedroom on Main Level
Ceiling Fan(s)
Full Bath on Main Level
Primary Downstairs
Window Treatments
Patio
Private Yard
Shed
Feature Descriptions
Appliances: Built-In Electric Oven, Double Oven, Dishwasher, Gas Cooktop, Disposal, Microwave, Refrigerator, Water Softener
Days on Site: 35
Exterior: Frame, Stucco
Fencimg: Block, Back Yard
Fireplace: Family Room, Gas, Family/Living/Great Room
Flooring: Carpet, Ceramic Tile, Hardwood
Laundry: Electric Dryer Hookup, Gas Dryer Hookup, None
Lot: Desert Landscaping, Landscaped, Synthetic Grass
Parcel#: 124-28-514-037
Parking: Attached, Exterior Access Door, Epoxy Flooring, Garage, Garage Door Opener, Inside Entrance, Private, Shelves, Storage
Parking Notes: Attached, Exterior Access Door, Epoxy Flooring, Garag
Patio/Porch: Covered, Patio
Sewer: Public Sewer
Utilities: Cable Available
Window: Blinds
Room Sizes
Dining Room: 18 X 11
Family Room: 21 X 13
Living Room: 21 X 11
Bedroom 2: 16 X 13
Primary Bedroom: 17 X 17
Local Schools
High School: Legacy
Middle School: Cram Brian & Teri
Elementary School: Antonello, Lee,Antonello, Lee
Listed By / Shown By
Listed By
Agency Name: ERA Brokers Consolidated
Agency Contact: bmurray@erabrokers.com
Agent Name: Brad A. Murray
Shown By
Agency Title: Wardley Real Estate
Agency Phone: 702-256-4900

1109 Deer Horn Lane | MLS# 2810743
This property located at 1109 Deer Horn Lane, North Las Vegas, NV 89031 is currently listed for rent with an asking price of $1,890 / Monthly. Search North Las Vegas real estate on www.wardleyre.com today.