
BEDS4
BATHS3 full
SQUARE FEET1,440
MLS#2822090
STATUSActive
PROPERTY TYPEResidential - Mobile Home
SUBDIVISIONRegency Village
Property Description
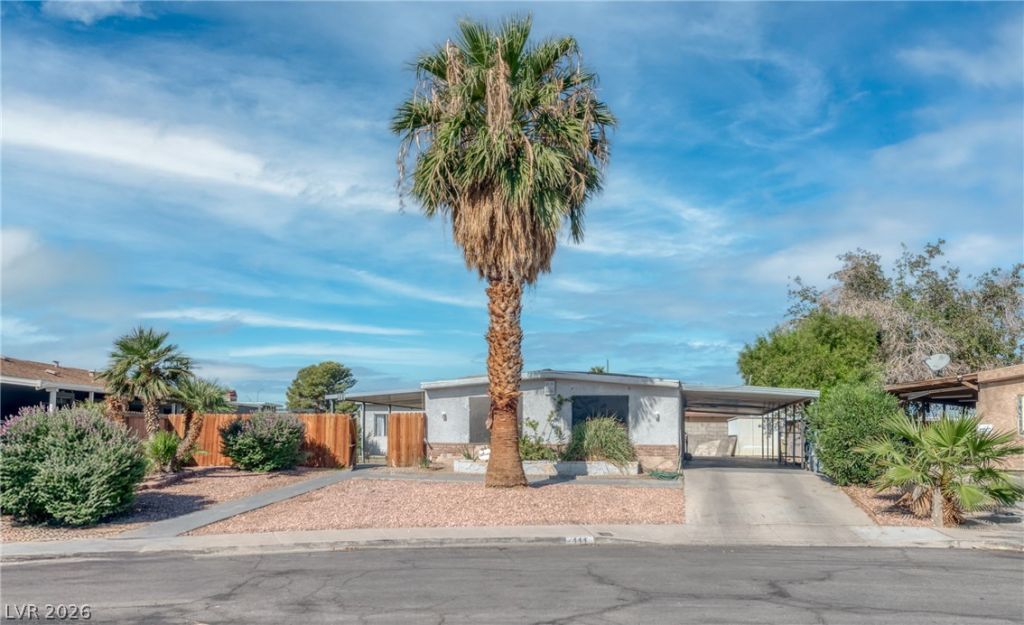
YOU OWN THE LAND! Rare Las Vegas opportunity offering 1,635 sq ft of flexible living space with a 4-bedroom, 3-bath layout. The home features a bright main living area plus an attached private living space with its own separate entrance, bedroom, bathroom, and kitchen—ideal for extended family, guests, or multi-generational living. Enjoy a private yard, covered carport, and the added benefit of land ownership. Specialized financing options may be available, providing additional paths to homeownership. Priced to sell and offering a unique combination of space, versatility, and value. Schedule your private tour today!
Property Features
Property Type: Residential - Mobile Home
Cooling: Central Air, Electric
Heating: Central, Gas
Home Style: Manufactured Home
Lot Size: 0.15 Acres
Roof Type: Composition, Shingle
Taxes: $361
Year Built: 1975
Amenities
Bathroom on Main Level
Bedroom on Main Level
Ceiling Fan(s)
Primary Downstairs
Window Treatments
Private Yard
Feature Descriptions
Appliances: Dryer, Disposal, Gas Range, Refrigerator, Washer
Association Amenities: None, Pool, Spa/Hot Tub
Community Features: Pool
Days on Site: 1
Fencimg: Back Yard, Wood
Flooring: Linoleum, Vinyl
HOA Fee: 7500/ Monthly
Hot Tub: Yes
Laundry: Gas Dryer Hookup, Main Level, Laundry Room
Lot: Desert Landscaping, Landscaped, < 1/4 Acre
Parcel#: 140-33-414-019
Parking: Attached Carport, Open
Parking Notes: Attached Carport, Open
Pool: Community
Sewer: Public Sewer
Swimming Pool: Yes
Utilities: Underground Utilities
Water: Public
Window: Blinds
Room Sizes
Bedroom 4: 15 X 10
Kitchen: 10 X 11
Bedroom 3: 10 X 11
Bedroom 2: 12 X 11
Primary Bedroom: 14 X 11
Local Schools
High School: Eldorado Freshman Academy
Middle School: Keller
Elementary School: Rundle, Richard,Rundle, Richard
Listed By / Shown By
Listed By
Agency Name: United Realty Group
Agency Contact: jw@nvhomeslv.com
Agent Name: Johnny Williams
Shown By
Agency Title: Wardley Real Estate
Agency Phone: 702-256-4900

Estimate Your Payment
Estimated Payment
$ 1,262.97 per month $1,145.41 Principal & Interest $30.08 Property Tax $87.47 Homeowner's Insurance
111 Sir Arthur Drive | MLS# 2822090
This single family home located at 111 Sir Arthur Drive , Las Vegas, NV 89110 is currently listed for sale with an asking price of $299,900. This property was built in 1975 and has 4 bedrooms and 3 full baths with 1440 sq. ft. Sir Arthur Drive is located in the Regency Village subdivision. Search Regency Village real estate on www.wardleyre.com today.