
BEDS3
BATHS2 full
SQUARE FEET1,408
MLS#2828164
STATUSActive
PROPERTY TYPEResidential - Single Family
SUBDIVISIONAmber Ridge
Property Description
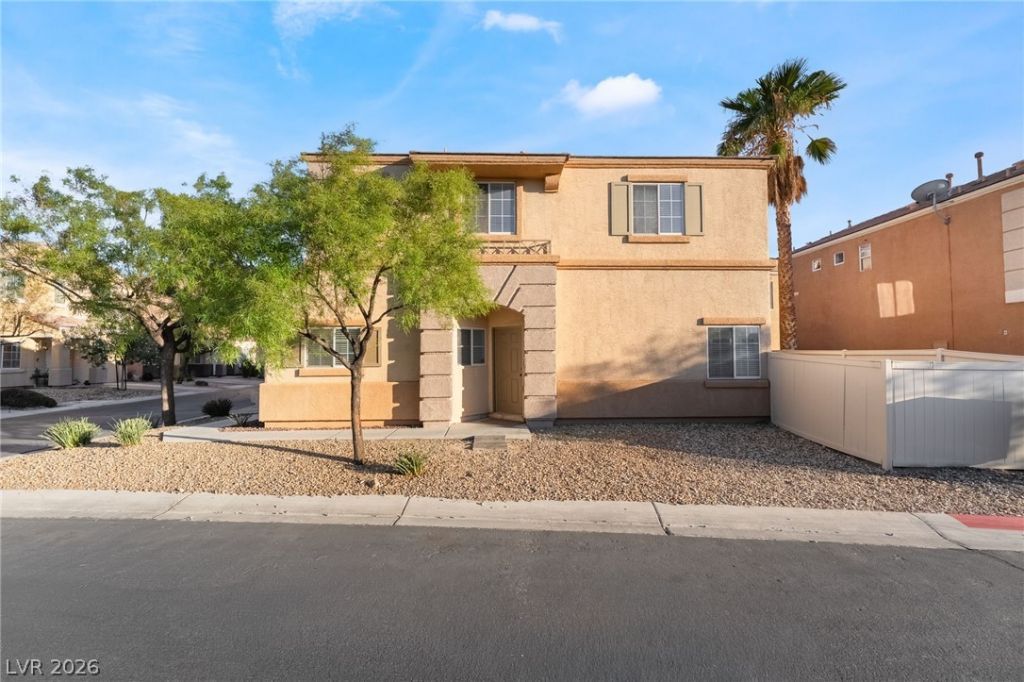
Discover the perfect blend of Mediterranean charm and modern comfort in this beautifully appointed two-story home nestled in the Amber Ridge Community of Henderson. An inviting interior showcases expansive tile flooring throughout the main level, creating a seamless flow between the spacious living and dining areas. The thoughtfully updated kitchen features sleek gray shaker cabinetry, elegant quartz countertops, a full-height backsplash, and a gas range. A standout feature of the home is the charming bay-window dining area, where an abundance of natural light and picturesque outdoor views create an inviting setting for morning coffee, casual dining, or entertaining. Upstairs, a generously sized primary suite offers a comfortable private retreat, complemented by a spacious bathroom featuring dual vanities and a dedicated vanity. A versatile landing area with a built-in desk provides the perfect space for a home office, study station, or everyday organization. Additional bedrooms offer plush carpeting and ceiling fans, while the single car garage is attached for convenience & security. Ideally situated near the M Resort Spa Casino with an abundance of shopping, dining, entertainment, and everyday amenities nearby, placing the best of the surrounding area just moments from home.
Property Features
Property Type: Residential - Single Family
Cooling: Central Air, Electric
Garage: 1
Heating: Central, Gas
Home Style: Two Story
Lot Size: 0.06 Acres
Roof Type: Tile
Stories: 2.0
Taxes: $1,666
Year Built: 2006
Amenities
Bathroom on Main Level
Ceiling Fan(s)
Window Treatments
Private Yard
Feature Descriptions
Appliances: Dryer, Dishwasher, Disposal, Gas Range, Refrigerator, Washer
Association Amenities: Basketball Court
Fencimg: Back Yard, Pasture
Flooring: Carpet, Luxury Vinyl Plank, Tile
HOA Fee: 135/ Quarterly
Laundry: Electric Dryer Hookup, Gas Dryer Hookup, Laundry Closet
Lot: Landscaped, Rocks, Trees, < 1/4 Acre
Parcel#: 177-34-810-076
Parking: Attached, Garage, Garage Door Opener, Inside Entrance, Private
Parking Notes: Attached, Garage, Garage Door Opener, Inside Entrance
Sewer: Public Sewer
Utilities: Underground Utilities
Water: Public
Window: Blinds, Window Treatments
Room Sizes
Dining Room: 11 X 10
Living Room: 15 X 13
Bedroom 3: 12 X 11
Bedroom 2: 12 X 12
Primary Bedroom: 15 X 15
Local Schools
High School: Liberty
Middle School: Webb, Del E.
Elementary School: Schorr, Steve,Schorr, Steve
Listed By / Shown By
Listed By
Agency Name: Realty of America LLC
Agent Name: Jessica Ramos Sanchez
Shown By
Agency Title: Wardley Real Estate
Agency Phone: 702-256-4900

Estimate Your Payment
Estimated Payment
$ 1,618.79 per month $1,374.96 Principal & Interest $138.83 Property Tax $105.00 Homeowner's Insurance
11100 Arcadia Sunrise Drive | MLS# 2828164
This single family home located at 11100 Arcadia Sunrise Drive , Henderson, NV 89052 is currently listed for sale with an asking price of $360,000. This property was built in 2006 and has 3 bedrooms and 2 full baths with 1408 sq. ft. Arcadia Sunrise Drive is located in the Amber Ridge subdivision. Search Amber Ridge real estate on www.wardleyre.com today.