
BEDS2
BATHS2 full 1 partial
SQUARE FEET2,305
MLS#2155028
STATUSActive
PROPERTY TYPEResidential - Townhouse
SUBDIVISIONMARINA DAYBREAKTW169
SCHOOLJordan
Property Description
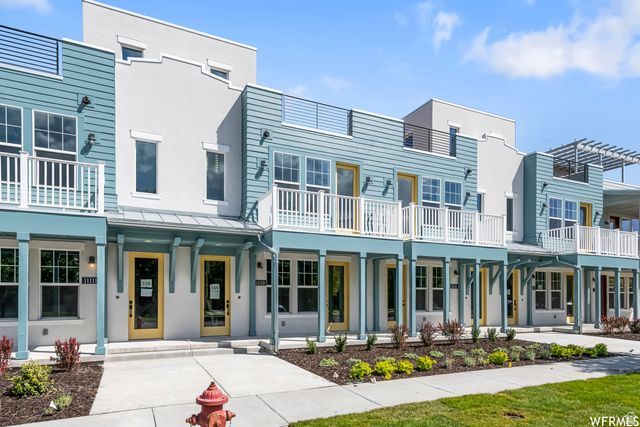
Come check out this beautiful Huntington Townhome located in the heart of Daybreak! Enjoy a stunning rooftop deck with incredible views of the lake and surrounding mountains. Inside, you'll find a designer kitchen featuring quartz countertops, tile backsplash, gray maple cabinetry, and stainless steel gas appliances. The home also offers two spacious primary suites with private bathrooms, laminate hardwood flooring, an owner's bath with quartz surrounds, a tankless water heater, brushed nickel hardware, and more. Conveniently located near shopping, parks, walking trails, schools, and everything Daybreak has to offer! Appliances shown at the end of the photo gallery are included in the purchase, along with the rooftop couch, table, and chairs. Square footage figures are provided as a courtesy estimate only. Buyer is advised to obtain an independent measurement.
Property Features
Property Type: Residential - Townhouse
Basement: None
Cooling: Central Air
Garage: 2 car attached
Heating: Forced Air, Gas: Central, >= 95% efficiency
Home Style: Townhouse; Row-mid
Lot Size: 0.01 Acres
Stories: 3.0
Taxes: $2,500
Year Built: 2023
Amenities
Bath: Primary
Bath: Sep. Tub/Shower
Closet: Walk-In
Disposal
Oven: Gas
Range: Gas
Silestone Countertops
Double Pane Windows
Porch: Open
Feature Descriptions
Appliances: Portable Dishwasher, Microwave, Refrigerator
Association Amenities: Barbecue, Biking Trails, Clubhouse, Fire Pit, Fitness Center, Hiking Trails, Pets Permitted, Picnic Area, Playground, Pool, Snow Removal, Tennis Court(s)
Community Features: Clubhouse
Days on Site: 19
Exterior: Stucco, Other
Flooring: Carpet, Laminate, Tile
HOA Fee: 294/ Monthly
Lot: Curb & Gutter, Road: Paved, Sidewalks
Lot Dimensions: 0.0x0.0x0.0
Parcel#: 27-19-108-003
Patio/Porch: Porch: Open
Sewer: Sewer: Connected, Sewer: Public
Topography: Curb & Gutter, Road: Paved, Sidewalks
Utilities: Natural Gas Connected, Electricity Connected, Sewer Connected, Sewer: Public, Water Connected
Water: Culinary
Local Schools
High School: Herriman
Elementary School: Daybreak
School District: Jordan
Listed By / Shown By
Listed By
Agency Name: J and M Realty Group LLC
Agency Phone: 801-381-4207
Shown By
Agency Title: Wardley Real Estate
Agency Phone: 702-256-4900

Estimate Your Payment
Estimated Payment
$ 2,531.04 per month $2,157.92 Principal & Interest $208.33 Property Tax $164.79 Homeowner's Insurance
11113 S Kestrel Rise Rd | MLS# 2155028
This townhouse located at 11113 S Kestrel Rise Rd , South Jordan, UT 84009 is currently listed for sale with an asking price of $565,000. This property was built in 2023 and has 2 bedrooms and 2 full and 1 partial baths with 2305 sq. ft. S Kestrel Rise Rd is located in the MARINA DAYBREAKTW169 subdivision within the Jordan school district. Search MARINA DAYBREAKTW169 real estate on www.wardleyre.com today.