
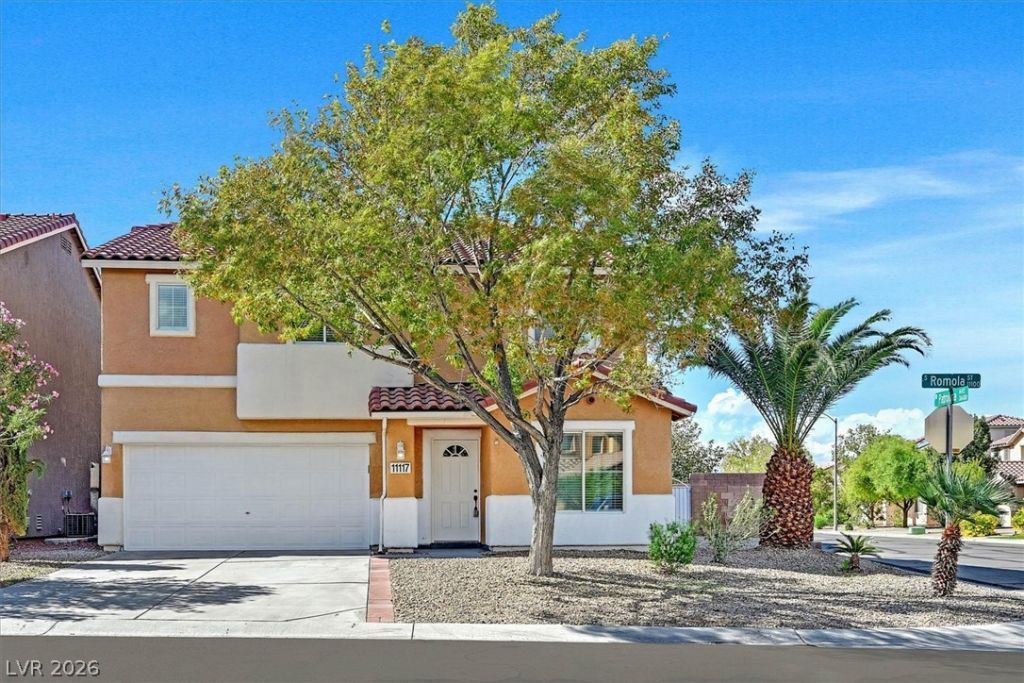
BEDS4
BATHS2 full 1 partial
SQUARE FEET2,320
MLS#2829084
STATUSActive
PROPERTY TYPEResidential - Single Family
SUBDIVISIONBella Terra At Southern Highlands
Property Description
Gorgeous 4 Bedroom Home with an Office (Potential 5'th Bedroom) with Pool & Spa and RV/Boat Parking Potential on an Over-Sized Corner Lot In Southern Highlands! Stunning Kitchen features All New Quartz Countertops, Upgraded Cabinets, Full Backsplash, and Stainless Steel Appliances! All New Modern Vinyl Plank Flooring Downstairs! All New Carpet Just Installed Upstairs! Interior has just been Freshly Painted! Beautifully Updated Bathrooms Throughout! French Doors Lead you Outside from your Family Room into your Beautifully Designed Backyard with Sparkling Pool and Spa, Covered Patio and Play Area with Artificial Turf! This home has a 12' RV Gate! So close to everything, The Strip, Restaurants, Shopping and So Much More! Home Sweet Home!
Property Features
Property Type: Residential - Single Family
Cooling: Central Air, Electric
Garage: 2
Heating: Central, Gas
Home Style: Two Story
Lot Size: 0.14 Acres
Roof Type: Tile
Stories: 2.0
Taxes: $2,546
Year Built: 2001
Amenities
Bathroom on Main Level
Half Bath on Main Level
Window Treatments
Patio
Private Yard
Irrigation Sprinklers
Feature Descriptions
Appliances: Disposal, Gas Range, Microwave, Refrigerator
Fencimg: Block, Back Yard
Flooring: Carpet, Laminate
HOA Fee: 79/ Monthly
Laundry: Gas Dryer Hookup, Laundry Room
Lot: Drip Irrigation/Bubblers, < 1/4 Acre
Parcel#: 177-32-411-010
Parking: Attached, Garage, Garage Door Opener, Inside Entrance, Private
Parking Notes: Attached, Garage, Garage Door Opener, Inside Entrance
Patio/Porch: Patio
Pool: Gas Heat, In Ground, Private
Sewer: Public Sewer
Spa: Yes
Swimming Pool: Yes
Utilities: Underground Utilities
Water: Public
Room Sizes
Den: 12 X 10
Bedroom 4: 15 X 13
Bedroom 3: 12 X 10
Bedroom 2: 14 X 10
Primary Bedroom: 20 X 15
Local Schools
High School: Desert Oasis
Middle School: Tarkanian
Elementary School: Ortwein, Dennis,Ortwein, Dennis
Listed By / Shown By
Listed By
Agency Name: Blue Diamond Realty LLC
Agency Contact: 702-994-6234
Agent Name: John McMahon
Shown By
Agency Title: Wardley Real Estate
Agency Phone: 702-256-4900

Estimate Your Payment
Estimated Payment
$ 2,678.76 per month $2,291.59 Principal & Interest $212.17 Property Tax $175.00 Homeowner's Insurance
11117 Romola Street | MLS# 2829084
This single family home located at 11117 Romola Street , Las Vegas, NV 89141 is currently listed for sale with an asking price of $599,999. This property was built in 2001 and has 4 bedrooms and 2 full and 1 partial baths with 2320 sq. ft. Romola Street is located in the Bella Terra At Southern Highlands subdivision. Search Bella Terra At Southern Highlands real estate on www.wardleyre.com today.