
BEDS6
BATHS2 full 1 partial
SQUARE FEET3,869
MLS#2193683
STATUSActive
PROPERTY TYPEResidential - Single Family
SUBDIVISIONWYNGATE
SCHOOLCanyons
Property Description
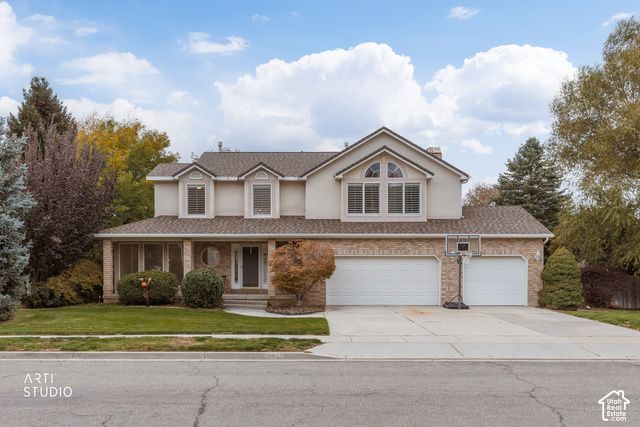
LOCATION! Seller willing to pay up to $20,000 in closing costs. Beautifully renovated 6-bedroom home in a quiet, established Sandy east-bench neighborhood, featuring mountain views, mature trees, and no through traffic. The thoughtfully remodeled kitchen and main floor feature high-quality finishes, including a walnut kitchen island, honed granite countertops, and a marble backsplash. With four bedrooms upstairs and two additional bedrooms in the basement, the home offers a highly desirable and versatile layout. The finished basement includes a spacious second living area, perfect for a family room, playroom, or entertaining space, along with a convenient kitchenette featuring a sink and mini fridge. Both HVAC systems have also been recently replaced, providing added peace of mind. Outside, enjoy a spacious, fully fenced yard with mature trees, a large vegetable garden, and automatic sprinklers. The peaceful neighborhood is conveniently located near Dimple Dell Regional Park, Big and Little Cottonwood Canyons, and Utah's world-class skiing, hiking, and outdoor recreation. Located near Sunrise Elementary, recently ranked the No. 1 elementary school in Utah by U.S. News & World Report, this home combines thoughtful renovations, flexible living spaces, and an exceptional east-bench location.
Property Features
Property Type: Residential - Single Family
Basement: Yes
Basement: Full
Cooling: Central Air
Fenced: Yes
Fireplaces: 1
Garage: 3 car attached
Heating: Gas: Central
Home Style: Stories: 2
Lot Size: 0.29 Acres
Roof Type: Asphalt
Stories: 3.0
Taxes: $4,776
Year Built: 1993
Amenities
Bar: Wet
Bath: Primary
Bath: Sep. Tub/Shower
Closet: Walk-In
Disposal
Jetted Tub
Range/Oven: Built-In
Vaulted Ceilings
Bay Box Windows
Double Pane Windows
Skylights
Patio: Open
Feature Descriptions
Days on Site: 5
Exterior: Brick, Stucco
Flooring: Carpet, Hardwood, Tile
Laundry: Electric Dryer Hookup
Lot: Fenced: Full, Road: Paved, Sidewalks, Sprinkler: Auto-Full, Terrain: Grad Slope, View: Mountain
Lot Dimensions: 0.0x0.0x0.0
Parcel#: 28-22-103-006
Parking: Attached, Extra Height, Extra Width, Opener
Parking Notes: Attached, Extra Height, Extra Width, Opener
Patio/Porch: Patio: Open
Sewer: Sewer: Connected
Special View Info: Mountain(s)
Topography: Fenced: Full, Road: Paved, Sidewalks, Sprinkler: Auto-Full, Terrain, Flat, Terrain: Grad Slope, View: Mountain
Utilities: Natural Gas Connected, Electricity Connected, Sewer Connected, Water Connected
Water: Culinary
Window: Blinds, Plantation Shutters
Local Schools
High School: Alta
Middle School: Indian Hills
Elementary School: Sunrise
School District: Canyons
Listed By / Shown By
Listed By
Agency Name: ERA Brokers Consolidated (Utah County)
Shown By
Agency Title: Wardley Real Estate
Agency Phone: 702-256-4900

Estimate Your Payment
Estimated Payment
$ 4,632.32 per month $3,933.90 Principal & Interest $398.00 Property Tax $300.42 Homeowner's Insurance
11118 S Tall Pines Way E | MLS# 2193683
This single family home located at 11118 S Tall Pines Way E, Sandy, UT 84092 is currently listed for sale with an asking price of $1,030,000. This property was built in 1993 and has 6 bedrooms and 2 full and 1 partial baths with 3869 sq. ft. S Tall Pines Way E is located in the WYNGATE subdivision within the Canyons school district. Search WYNGATE real estate on www.wardleyre.com today.