
BEDS6
BATHS1 full
SQUARE FEET3,210
MLS#2160440
STATUSActive
PROPERTY TYPEResidential - Single Family
SUBDIVISIONTAYLOR ESTATES
SCHOOLCanyons
Property Description
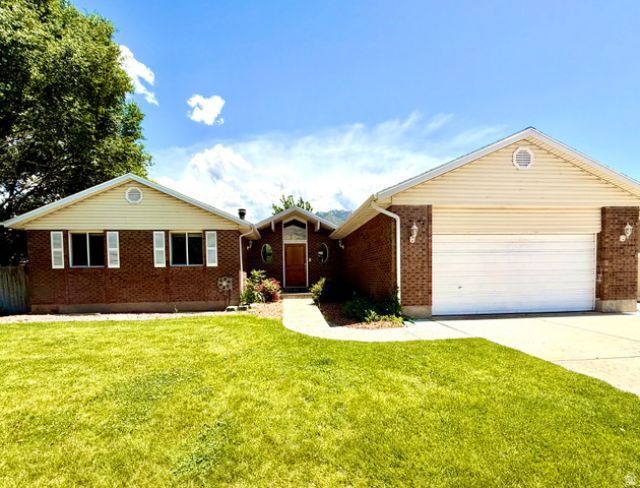
Rare opportunity in a highly sought-after Sandy neighborhood! This 6-bedroom, 3-bath rambler offers over 3,200 sq ft, mountain views, vaulted ceilings, oversized windows, and beautiful mature landscaping. The home has great bones and incredible potential for buyers looking to personalize and modernize a property in an area where updated homes hold strong value. Architectural features like vaulted ceilings, exposed beams, and the potential for an open-concept kitchen/family room design create exciting possibilities for customization. Whether you're looking to build sweat equity, create your forever home, or invest in a property with upside potential, this is an opportunity worth seeing.
Property Features
Property Type: Residential - Single Family
Basement: Yes
Basement: Full
Cooling: Central Air
Fenced: Yes
Fireplaces: 1
Garage: 2
Heating: Forced Air, Gas: Central
Home Style: Rambler/Ranch
Lot Size: 0.23 Acres
Roof Type: Asphalt
Stories: 2.0
Taxes: $3,140
Year Built: 1980
Amenities
Bath: Primary
Closet: Walk-In
Den/Office
Disposal
Range/Oven: Free Stdng.
Vaulted Ceilings
Bay Box Windows
Double Pane Windows
Entry (Foyer)
Sliding Glass Doors
Feature Descriptions
Appliances: Refrigerator, Water Softener Owned
Days on Site: 3
Exterior: Aluminum, Brick
Flooring: Carpet
Laundry: Electric Dryer Hookup
Lot: Curb & Gutter, Fenced: Part, Sprinkler: Auto-Full, View: Mountain
Lot Dimensions: 0.0x0.0x0.0
Other Equipment: Window Coverings
Parcel#: 28-21-127-003
Sewer: Sewer: Connected, Sewer: Private
Special View Info: Mountain(s)
Topography: Curb & Gutter, Fenced: Part, Sprinkler: Auto-Full, Terrain, Flat, View: Mountain
Utilities: Natural Gas Connected, Electricity Connected, Sewer Connected, Sewer: Private, Water Connected
Water: Culinary
Window: Blinds, Full
Local Schools
High School: Alta
Middle School: Indian Hills
Elementary School: Sunrise
School District: Canyons
Listed By / Shown By
Listed By
Agency Name: Imagine Real Estate, LLC
Agency Phone: 801-205-7000
Shown By
Agency Title: Wardley Real Estate
Agency Phone: 702-256-4900

Estimate Your Payment
Estimated Payment
$ 3,138.95 per month $2,673.14 Principal & Interest $261.67 Property Tax $204.14 Homeowner's Insurance
11119 S Londonderry Dr E | MLS# 2160440
This single family home located at 11119 S Londonderry Dr E, Sandy, UT 84092 is currently listed for sale with an asking price of $699,900. This property was built in 1980 and has 6 bedrooms and 1 full baths with 3210 sq. ft. S Londonderry Dr E is located in the TAYLOR ESTATES subdivision within the Canyons school district. Search TAYLOR ESTATES real estate on www.wardleyre.com today.