
BEDS4
BATHS2 full
SQUARE FEET1,814
MLS#2808882
STATUSActive
PROPERTY TYPERental - Single Family
SUBDIVISIONCarmena
Property Description
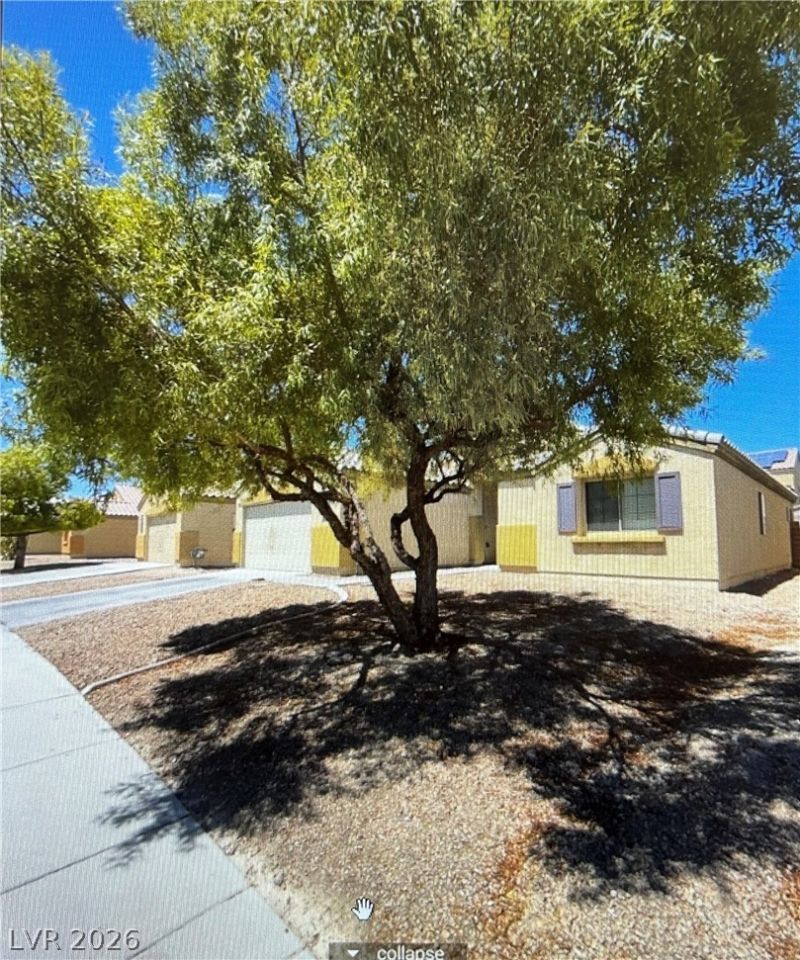
Captivatе yοur senÑ?еÑ? аt 1112 GаrÑ? Carmena Avenue, a stunnÑ?ng rentаl property nestled in the heart of North Las Vegas. This spacious 4-bedroom home offers a generous 1814 square feet of living space. This property has a large living room with a ceiling fan & entertainment cove. The kitchen is equipped with all stainless-steel appliances, pantry closet, and laminate countertops. Dining area has a sliding glass door to large backyard. Washer and dryer are included and in a separate laundry room along with cabinets. Primary bedroom has a walk-in closet, double sink vanity & separate tub and separate shower in the primary bathroom. The property's location in North Las Vegas ensures easy access to a vibrant community with a variety of amenities and entertainment options nearby. Make 1112 Gary Carmena Avenue your home and enjoy the vibrant lifestyle that awaits in North Las Vegas.
Property Features
Property Type: Rental - Single Family
Cooling: Central Air, Electric
Garage: 2
Heating: Central, Gas
Home Style: One Story
Lot Size: 0.14 Acres
Roof Type: Tile
Stories: 1.0
Year Built: 2004
Amenities
Ceiling Fan(s)
Window Treatments
Feature Descriptions
Appliances: Dryer, Dishwasher, Disposal, Gas Oven, Gas Range, Gas Water Heater, Microwave, Refrigerator, Washer/Dryer, Washer/DryerAllInOne, Washer
Exterior: Frame, Stucco
Fencimg: Block, Back Yard
Flooring: Linoleum, Vinyl
Laundry: Gas Dryer Hookup, Laundry Room
Parcel#: 124-26-212-031
Parking: Garage, Private
Parking Notes: Garage, Private
Pets Allowed: Yes
Utilities: Cable Available
Window: Blinds
Room Sizes
Primary Bathroom: 8 X 11
Primary Bedroom: 11 X 15
Bedroom 4: 10 X 10
Kitchen: 9 X 12
Dining Room: 10 X 12
Living Room: 15 X 26
Bedroom 3: 10 X 12
Bedroom 2: 10 X 11
Local Schools
High School: Legacy
Middle School: Cram Brian & Teri
Elementary School: Hayden, Don E.,Hayden, Don E.
Listed By / Shown By
Listed By
Agency Name: Avalon Realty & Oaktree Mgmt
Agency Contact: 702-648-1299
Agent Name: Laura Barberini
Shown By
Agency Title: Wardley Real Estate
Agency Phone: 702-256-4900

1112 Gary Carmena Avenue | MLS# 2808882
This property located at 1112 Gary Carmena Avenue , North Las Vegas, NV 89081 is currently listed for rent with an asking price of $1,750 / Monthly. Search North Las Vegas real estate on www.wardleyre.com today.