
BEDS3
BATHS2 full
SQUARE FEET1,723
MLS#2809691
STATUSActive Under Contract
PROPERTY TYPEResidential - Single Family
SUBDIVISIONKingsway Ridge At Summerlin
Property Description
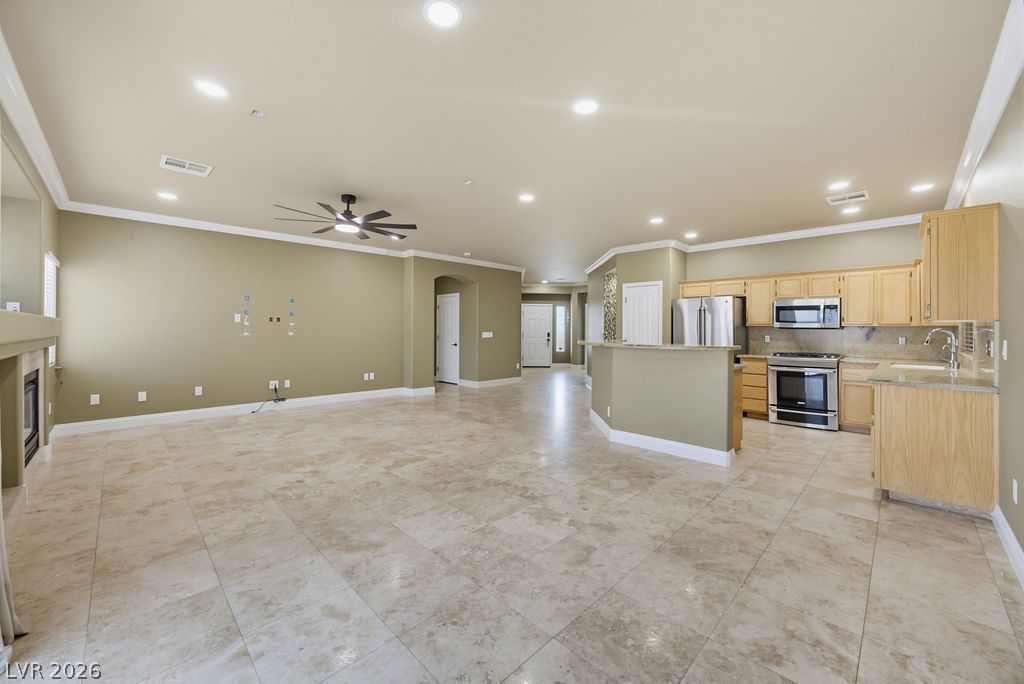
OPEN HOUSE! THIS Fri-Sun 11-4pm $$ Huge REDUCTION$$ Minutes away to Downtown Summerlin & LV Ballpark. LOCATION! Beautiful single-story home on a spacious Pool Size corner lot with 3-bedroom, 2-bath home! The open-concept kitchen serves as the heart of the home, great for everyday living and entertaining. Kitchen features a large center island, cabinetry, and stainless steel appliances that stay with the property. The kitchenflows seamlessly into the spacious family room accented with crown molding, perfect for gatherings. The spacious primary suite soaking tub, separate shower, double vanity, and walk-in closet. A secondary bedroom includes a walk-in closet, while the third bedroom can works well as a den or office. Enjoy a private extra deep backyard with a cement patio and decorative pavers & 2 car garage. Prime Willows location near parks, shopping, dining,and Red Rock Canyon. Community Pools & Rec center access.
Property Features
Property Type: Residential - Single Family
Cooling: Central Air, Electric
Fireplaces: 2
Garage: 2
Heating: Central, Gas
Home Style: One Story
Lot Size: 0.21 Acres
Roof Type: Tile
Stories: 1.0
Taxes: $3,123
Year Built: 2001
Amenities
Bathroom on Main Level
Bedroom on Main Level
Ceiling Fan(s)
Full Bath on Main Level
Primary Downstairs
Window Treatments
Central Vacuum
Patio
Private Yard
Sprinkler/Irrigation
Feature Descriptions
Appliances: Dryer, Dishwasher, Disposal, Gas Range, Microwave, Refrigerator, Water Heater, Washer
Association Amenities: Fitness Center, Barbecue, Playground, Park, Pool, Recreation Room
Community Features: Pool
Days on Site: 51
Fencimg: Block, Back Yard
Fireplace: Family Room, Gas, Primary Bedroom
Flooring: Carpet, Tile
HOA Fee: 74/ Monthly
Laundry: Gas Dryer Hookup, Laundry Closet, Main Level
Lot: Drip Irrigation/Bubblers, Desert Landscaping, Landscaped, < 1/4 Acre
Parcel#: 164-11-515-005
Parking: Attached, Garage, Guest, Inside Entrance, Open, Private
Parking Notes: Attached, Garage, Guest, Inside Entrance, Open, Private
Patio/Porch: Patio
Pool: Community
Sewer: Public Sewer
Swimming Pool: Yes
Utilities: Underground Utilities
Water: Public
Window: Blinds
Room Sizes
Family Room: 16 X 15
Dining Room: 10 X 14
Bedroom 3: 11 X 10
Bedroom 2: 11 X 14
Primary Bedroom: 15 X 14
Local Schools
High School: Palo Verde
Middle School: Fertitta Frank & Victoria
Elementary School: Goolsby, Judy & John,Goolsby, Judy & Joh
Listed By / Shown By
Listed By
Agency Name: Real Broker LLC
Agent Name: Kathryn Campbell
Shown By
Agency Title: Wardley Real Estate
Agency Phone: 702-256-4900

Estimate Your Payment
Estimated Payment
$ 2,521.29 per month $2,100.63 Principal & Interest $260.25 Property Tax $160.42 Homeowner's Insurance
11126 Autumn Grove Court | MLS# 2809691
This single family home located at 11126 Autumn Grove Court, Las Vegas, NV 89135 is currently listed for sale with an asking price of $550,000. This property was built in 2001 and has 3 bedrooms and 2 full baths with 1723 sq. ft. Autumn Grove Court is located in the Kingsway Ridge At Summerlin subdivision. Search Kingsway Ridge At Summerlin real estate on www.wardleyre.com today.