
BEDS5
BATHS2 full 1 partial
SQUARE FEET3,052
MLS#2170420
STATUSActive
PROPERTY TYPEResidential - Single Family
SUBDIVISIONCRESCENT VISTA
SCHOOLCanyons
Property Description
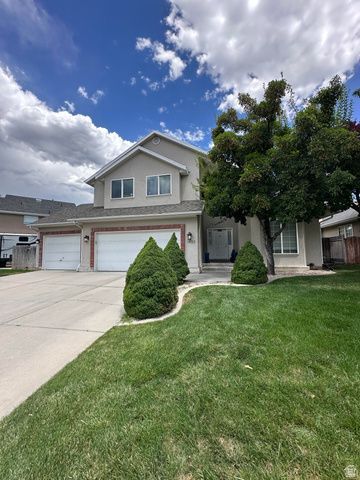
Beautifully Kept!!! 5 Bedroom 4 Bathroom home! Close to Everything! Formal Dining room. Vaulted ceilings. Hardwood floors on the main level. Upgraded Kitchen and New granite counter tops. New water heater. Comes with a finished Basement. Close to various schools in the area. Fully fenced back yard with shade trees and Walking trail is not too far away!
Property Features
Property Type: Residential - Single Family
Basement: Yes
Basement: Full
Cooling: Central Air
Fenced: Yes
Fireplaces: 1
Garage: 3 car attached
Heating: Forced Air, Gas: Central
Home Style: Stories: 2
Lot Size: 0.20 Acres
Roof Type: Asphalt
Stories: 3.0
Taxes: $3,368
Year Built: 1993
Amenities
Bath: Primary
Bath: Sep. Tub/Shower
Closet: Walk-In
Disposal
Oven: Gas
Oven: Wall
Range: Countertop
Vaulted Ceilings
Granite Countertops
Double Pane Windows
Sliding Glass Doors
Patio: Open
Feature Descriptions
Appliances: Ceiling Fan, Range Hood
Days on Site: 1
Exclusions: Dryer, Refrigerator, Washer
Exterior: Brick, Stucco
Flooring: Carpet, Hardwood, Tile
Laundry: Electric Dryer Hookup
Lot: Fenced: Full, Sidewalks, Sprinkler: Auto-Full, View: Mountain
Lot Dimensions: 0.0x0.0x0.0
Other Equipment: Window Coverings
Parcel#: 28-19-204-004
Patio/Porch: Patio: Open
Sewer: Sewer: Connected, Sewer: Public
Special View Info: Mountain(s)
Topography: Fenced: Full, Sidewalks, Sprinkler: Auto-Full, Terrain, Flat, View: Mountain
Utilities: Natural Gas Connected, Electricity Connected, Sewer Connected, Sewer: Public, Water Connected
Water: Culinary
Window: Blinds, Full
Local Schools
High School: Alta
Middle School: Draper Park
Elementary School: Crescent
School District: Canyons
Listed By / Shown By
Listed By
Agency Name: Golden Spike Realty - North
Shown By
Agency Title: Wardley Real Estate
Agency Phone: 702-256-4900

Estimate Your Payment
Estimated Payment
$ 3,363.91 per month $2,864.49 Principal & Interest $280.67 Property Tax $218.75 Homeowner's Insurance
11133 S Crescent Vista Ln Ln | MLS# 2170420
This single family home located at 11133 S Crescent Vista Ln Ln , Sandy, UT 84070 is currently listed for sale with an asking price of $749,999. This property was built in 1993 and has 5 bedrooms and 2 full and 1 partial baths with 3052 sq. ft. S Crescent Vista Ln Ln is located in the CRESCENT VISTA subdivision within the Canyons school district. Search CRESCENT VISTA real estate on www.wardleyre.com today.