
BEDS2
BATHS1 full
SQUARE FEET783
MLS#2821938
STATUSActive
PROPERTY TYPEResidential - Single Family
SUBDIVISIONPark Add
Property Description
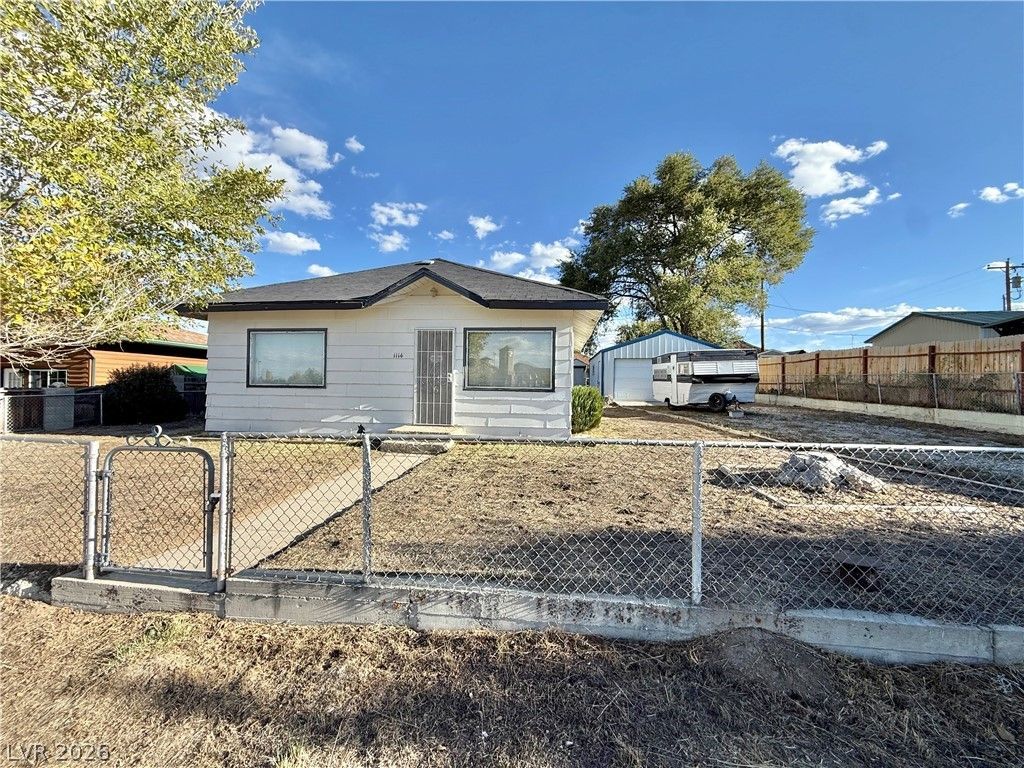
Bring your vision and creativity to this 2-bedroom, 1-bathroom fixer-upper located at 1114 Avenue K in Ely, Nevada. Situated on a large lot, this property offers an excellent opportunity for a buyer looking to renovate, personalize, and add value. The home features 2 bedrooms and 1 bathroom, along with a detached garage of approximately 480 square feet—providing valuable additional space for parking, storage, a workshop, or other potential uses. Whether you're an investor, contractor, or owner-occupant looking for a renovation project, this property offers plenty of potential. The spacious lot and detached garage provide added flexibility and room to bring your plans to life.
Property Features
Property Type: Residential - Single Family
Cooling: None
Fireplaces: 1
Garage: 2
Heating: Gas, None
Home Style: One Story
Lot Size: 0.17 Acres
Roof Type: Composition, Shingle
Stories: 1.0
Taxes: $826
Year Built: 1920
Amenities
None
Shed
Feature Descriptions
Appliances: Dryer, Electric Range, Washer
Association Amenities: None
Days on Site: 14
Fencimg: Chain Link, Full
Fireplace: Gas, Living Room
Flooring: Carpet, Linoleum, Vinyl
Laundry: Gas Dryer Hookup, None
Lot: < 1/4 Acre
Parcel#: 002-146-02
Parking: Detached, Garage, Private, RV Potential, RV Access/Parking
Parking Notes: Detached, Garage, Private, RV Potential, RV Access/Par
Sewer: Public Sewer
Utilities: Above Ground Utilities
Water: Public
Room Sizes
Living Room: 12 X 16
Kitchen: 11 X 12
Bedroom 2: 8 X 9
Primary Bedroom: 13 X 9
Local Schools
High School: White Pine High School
Middle School: White Pine Middle School
Elementary School: Norman, David E.,Norman, David E.
Listed By / Shown By
Listed By
Agency Name: Desert Mountain Realty, Inc
Agency Contact: 775-289-3038
Agent Name: Michelle Bradley
Shown By
Agency Title: Wardley Real Estate
Agency Phone: 702-256-4900

Estimate Your Payment
Estimated Payment
$ 767.29 per month $648.90 Principal & Interest $68.83 Property Tax $49.55 Homeowner's Insurance
1114 Avenue K Street | MLS# 2821938
This single family home located at 1114 Avenue K Street , Ely, NV 89301 is currently listed for sale with an asking price of $169,900. This property was built in 1920 and has 2 bedrooms and 1 full baths with 783 sq. ft. Avenue K Street is located in the Park Add subdivision. Search Park Add real estate on www.wardleyre.com today.