
BEDS3
BATHS2 full
SQUARE FEET1,407
MLS#2811837
STATUSActive
PROPERTY TYPERental - Townhouse
SUBDIVISIONCadence Village Parcel 7A17A27A37A47A5 Pt 7A19
Property Description
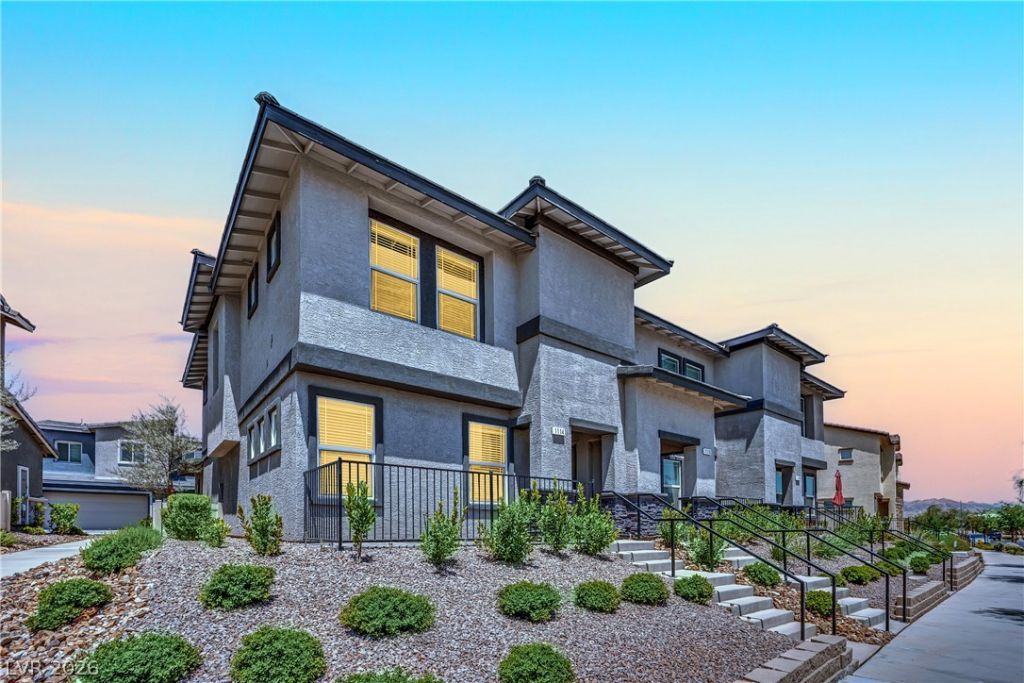
Discov?r a n?wly built t?wnh?m? ??n C?d?nce, Henderson, NV f?atur??ng 3 bedrooms and 2 bathrooms. This stunning residence offers a sleek, modern look with new stainless steel appliances, marble countertops, and modern vinyl flooring throughout. The primary suite includes a walk-in closet, and each room is equipped with ceiling fans. Additional living space is provided by an upstairs loft and additional storage closets. Safety is a priority, with built-in security-minded features including a smart front door lock plus a Ring doorbell and camera. Desirable community features include a community pool, fitness center, and basketball court.
Property Features
Property Type: Rental - Townhouse
Cooling: Electric, High Efficiency
Garage: 2
Heating: Electric, High Efficiency
Home Style: Two Story
Lot Size: 0.05 Acres
Roof Type: Tile
Stories: 2.0
Year Built: 2023
Amenities
BathroomonMainLevel
Bedroom on Main Level
Ceiling Fan(s)
Window Treatments
Feature Descriptions
Appliances: Dryer, Dishwasher, Electric Range, Disposal, Microwave, Refrigerator, Washer/Dryer, Washer/DryerAllInOne, Washer
Association Amenities: Basketball Court, Fitness Center, Pool
Community Features: Pool
Exterior: Block, Stucco
Fencimg: None
Flooring: Carpet, Luxury Vinyl Plank
Laundry: Gas Dryer Hookup, Upper Level
Parcel#: 161-36-511-017
Parking: Garage, Guest, Open, Private
Parking Notes: Garage, Guest, Open, Private
Pets Allowed: Yes
Pool: Community
Swimming Pool: Yes
Utilities: Cable Available
Window: Blinds
Room Sizes
Great Room: 12 X 14
Dining Room: 11 X 11
Bedroom 3: 10 X 10
Bedroom 2: 10 X 10
Primary Bedroom: 15 X 12
Local Schools
High School: Basic Academy
Middle School: Cortney Francis
Elementary School: Josh, Stevens,Josh, Stevens
Listed By / Shown By
Listed By
Agency Name: Triumph Property Management Co
Agency Contact: 702-367-2323
Agent Name: Kamyar Zargari
Shown By
Agency Title: Wardley Real Estate
Agency Phone: 702-256-4900

1114 Scarlet Sparrow Street | MLS# 2811837
This property located at 1114 Scarlet Sparrow Street, Henderson, NV 89011 is currently listed for rent with an asking price of $1,795 / Monthly. Search Henderson real estate on www.wardleyre.com today.