
BEDS5
BATHS1 full
SQUARE FEET2,500
MLS#2176178
STATUSActive
PROPERTY TYPEResidential - Single Family
SUBDIVISIONBARTON
SCHOOLWeber
Property Description
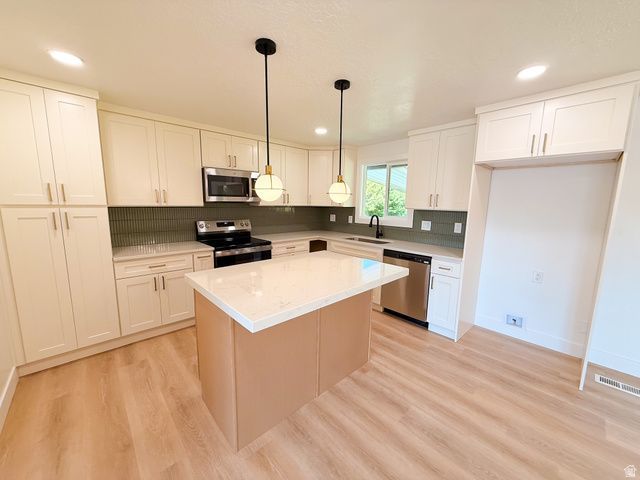
Completely Remodeled Riverdale Home with Designer Finishes & Open Floor Plan. Welcome to this beautifully remodeled home in the heart of Riverdale! Every detail has been thoughtfully updated, creating a bright, modern space that's completely move-in ready. The open-concept main living area is perfect for entertaining, featuring new flooring, fresh paint, updated lighting, and a stunning kitchen with custom cabinetry, quartz countertops, stylish tile backsplash, oversized island, and stainless steel appliances. The spacious layout flows effortlessly from the kitchen into the dining and living areas, creating a warm and inviting atmosphere. The home's fresh exterior complements the modern interior, while large windows bring in abundant natural light throughout. Whether you're hosting friends, spending time with family, or simply enjoying a quiet evening at home, this property offers the perfect blend of style and functionality. Conveniently located near shopping, dining, parks, schools, and quick access to I-15 and Hill Air Force Base, this home combines an incredible location with high-end updates you'll appreciate for years to come. Don't miss your opportunity to own this turnkey Riverdale home-schedule your private showing today!
Property Features
Property Type: Residential - Single Family
Basement: Walk-Out Access
Basement: Yes
Cooling: Central Air
Fenced: Yes
Fireplaces: 1
Garage: 2 car attached
Heating: Gas: Central
Home Style: Tri/Multi-Level
Lot Size: 0.20 Acres
Roof Type: Asphalt
Stories: 4.0
Taxes: $2,425
Year Built: 1978
Amenities
Alarm: Fire
Disposal
Kitchen: Updated
Range/Oven: Free Stdng.
Basement Entrance
Double Pane Windows
Patio: Covered
Sliding Glass Doors
Feature Descriptions
Appliances: Microwave, Refrigerator
Exterior: Brick, Stucco
Flooring: Carpet, Concrete
Laundry: Electric Dryer Hookup, Gas Dryer Hookup
Lot: Corner Lot, Fenced: Full, Sprinkler: Auto-Full, View: Mountain
Lot Dimensions: 0.0x0.0x0.0
Parcel#: 06-154-0012
Parking: Rv Parking
Parking Notes: Rv Parking
Patio/Porch: Covered
Sewer: Sewer: Connected, Sewer: Public
Special View Info: Mountain(s)
Topography: Corner Lot, Fenced: Full, Sprinkler: Auto-Full, View: Mountain
Utilities: Natural Gas Connected, Electricity Connected, Sewer Connected, Sewer: Public, Water Connected
Water: Culinary
Local Schools
High School: Bonneville
Middle School: T. H. Bell
Elementary School: Riverdale
School District: Weber
Listed By / Shown By
Listed By
Agency Name: Interstate Realty Brokers
Agency Phone: 801-201-3014
Shown By
Agency Title: Wardley Real Estate
Agency Phone: 702-256-4900

Estimate Your Payment
Estimated Payment
$ 2,421.61 per month $2,062.05 Principal & Interest $202.08 Property Tax $157.47 Homeowner's Insurance
1114 W 4650 S | MLS# 2176178
This single family home located at 1114 W 4650 S, Riverdale, UT 84405 is currently listed for sale with an asking price of $539,900. This property was built in 1978 and has 5 bedrooms and 1 full baths with 2500 sq. ft. W 4650 S is located in the BARTON subdivision within the Weber school district. Search BARTON real estate on www.wardleyre.com today.