
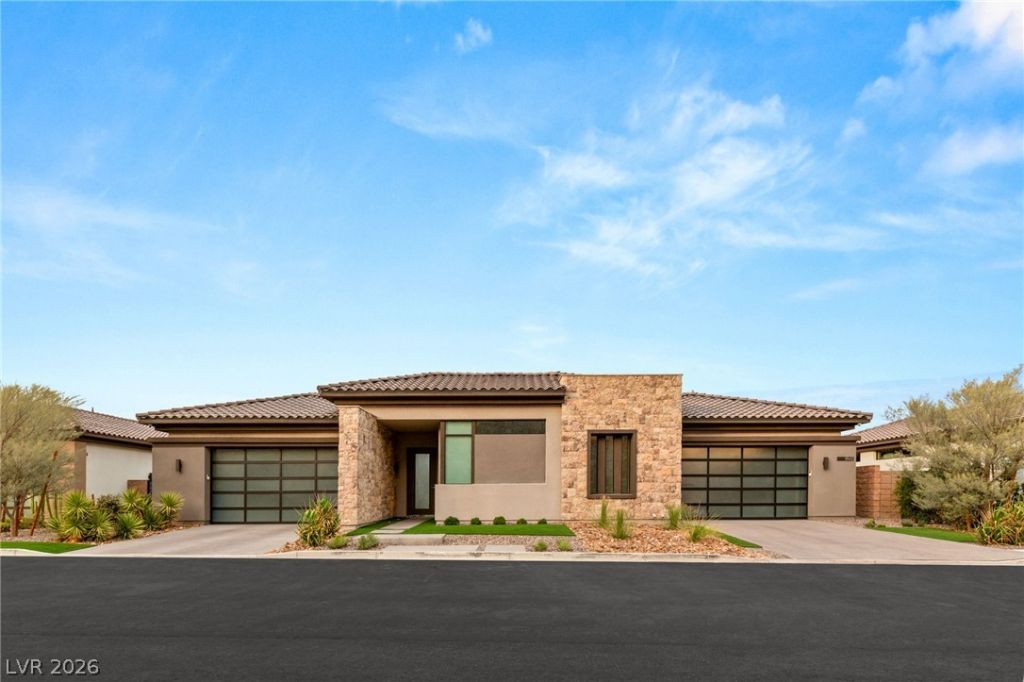
BEDS5
BATHS4 full 1 partial
SQUARE FEET6,664
MLS#2813538
STATUSActive
PROPERTY TYPEResidential - Single Family
SUBDIVISIONTuscan Cliffs At Southern Highlands-Phase 2
Property Description
An extraοrdinаry eÑ?Ñ?rеÑ?Ñ?Ñ?on of modern luxury by Bluе Hеron, set within the exclusive double guard-gated enclave of The Bluffs at Southern Highlands. Perched high above the valley, this exceptional residence captures sweeping panoramic views of the Las Vegas Strip and surrounding mountains while delivering an unmatched level of privacy and architectural sophistication.The main level is designed to impress, anchored by a stunning primary suite and an expansive 64-foot deck that creates an effortless connection between the interior and spectacular desert surroundings. The chef's kitchen is a true statement in design and function, complemented by a dedicated culinary suite, butler's kitchen, and elegant wine room?creating an exceptional environment for both intimate dining and grand-scale entertaining.A striking floating staircase leads to the walk-out lower level, where a sophisticated media room, game room, and wet bar provide the ultimate setting for entertaining. Expansive pocket doors open the living spaces to the outdoors, creating seamless indoor-outdoor living and allowing the breathtaking views to take center stage.Every element of this residence has been thoughtfully curated with exceptional materials, designer finishes, and impeccable attention to detail. More than a luxury home, this is a private modern estate created for those who appreciate extraordinary architecture, uncompromising craftsmanship, and one of Las Vegas' most coveted settings.
Property Features
Property Type: Residential - Single Family
Cooling: Central Air, Electric,2 Units
Fireplaces: 2
Garage: 4 car attached
Heating: Central, Gas, Multiple Heating Units
Home Style: One Story, Two Story
Lot Size: 0.42 Acres
Roof Type: Tile
Stories: 1.0
Taxes: $22,539
Year Built: 2023
Amenities
BathroomonMainLevel
Bedroom on Main Level
Primary Downstairs
Window Treatments
Built-in Barbecue
Balcony
Barbecue
Courtyard
Porch
Patio
Private Yard
Feature Descriptions
Appliances: Built-In Gas Oven, Double Oven, Dryer, Dishwasher, ENERGY STAR Qualified Appliances, Gas Cooktop, Disposal, Microwave, Refrigerator, Tankless Water Heater, Water Purifier, Wine Refrigerator, Washer
Association Amenities: Country Club, Gated, Guard, Security
Exterior: Frame, Stucco, Drywall
Fencimg: Back Yard, Slump Stone, Wrought Iron
Fireplace: Gas, Glass Doors, Great Room, Outside
Flooring: Luxury Vinyl Plank, Porcelain Tile, Tile
HOA Fee: 395/ Monthly
Laundry: Cabinets, Gas Dryer Hookup, Main Level, Laundry Room, Sink
Lot: 1/4 to 1 Acre Lot, Desert Landscaping, Sprinklers In Rear, Landscaped, Rocks, Synthetic Grass
Parcel#: 177-31-412-019
Parking: Attached, Exterior Access Door, Electric Vehicle Charging Station(s), Finished Garage, Garage, Garage Door Opener, Inside Entrance, Private
Parking Notes: Attached, Exterior Access Door, Electric Vehicle Cha
Patio/Porch: Balcony, Covered, Patio, Porch
Pool: Heated, In Ground, Private, Waterfall
Sewer: Public Sewer
Spa: In Ground
Spa: Yes
Special View Info: City, Mountain(s), Strip View
Swimming Pool: Yes
Topography: Mountainous
Utilities: Underground Utilities
Water: Public
Window: Double Pane Windows
Room Sizes
Media Room: 18 X 19
Great Room: 14 X 20
Dining Room: 14 X 20
Bedroom 5: 15 X 16
Bedroom 4: 17 X 13
Bedroom 3: 14 X 14
Bedroom 2: 14 X 13
Primary Bedroom: 22 X 17
Local Schools
High School: Desert Oasis
Middle School: Tarkanian
Elementary School: Stuckey, Evelyn,Stuckey, Evelyn
Listed By / Shown By
Listed By
Agency Name: Huntington & Ellis, A Real Est
Agency Contact: (702) 800-8999
Agent Name: John Sullivan
Shown By
Agency Title: Wardley Real Estate
Agency Phone: 702-256-4900

Estimate Your Payment
Estimated Payment
$ 22,432.78 per month $19,096.23 Principal & Interest $1,878.25 Property Tax $1,458.30 Homeowner's Insurance
11142 San Terrazo Place | MLS# 2813538
This single family home located at 11142 San Terrazo Place , Las Vegas, NV 89141 is currently listed for sale with an asking price of $4,999,900. This property was built in 2023 and has 5 bedrooms and 4 full and 1 partial baths with 6664 sq. ft. San Terrazo Place is located in the Tuscan Cliffs At Southern Highlands-Phase 2 subdivision. Search Tuscan Cliffs At Southern Highlands-Phase 2 real estate on www.wardleyre.com today.