
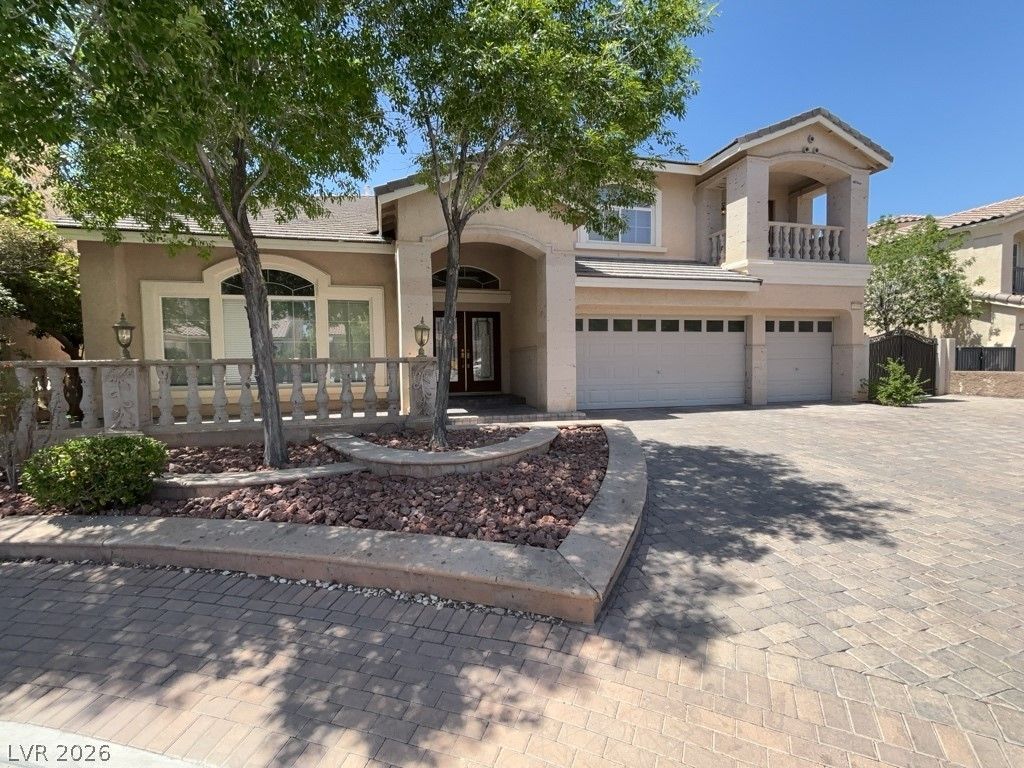
BEDS5
BATHS3 full 1 partial
SQUARE FEET5,440
MLS#2787716
STATUSActive
PROPERTY TYPERental - Single Family
SUBDIVISIONRoyal Highlands At Southern Highlands-Unit 2
Property Description
Delight in the ?x??ans??v? ???????ibilities at 11155 Grant?? L?nding Court, a unique property nestled in the vibrant heart of Las Vegas, NV. Spanning an impressive 5,440 square feet, this versatile space offers a blank canvas for your imagination to run wild. Situated in a dynamic neighborhood, it offers the perfect blend of tranquility and accessibility, making it an ideal hub for your activities. The possibilities are as limitless as your imagination, with every corner of this property ready to be transformed into something extraordinary. This space that includes, a large kitchen, basement style family room, beautiful pool and spa, gas fireplaces, loft, ceiling fans, and more! This is a MUST-SEE home!
Property Features
Property Type: Rental - Single Family
Cooling: Central Air, Electric
Fireplaces: 3
Garage: 3 car attached
Heating: Central, Gas
Home Style: Two Story
Lot Size: 0.22 Acres
Roof Type: Tile
Stories: 2.0
Year Built: 2005
Amenities
BathroomonMainLevel
Bedroom on Main Level
Ceiling Fan(s)
Full Bath on Main Level
Primary Downstairs
Window Treatments
Feature Descriptions
Appliances: Built-In Gas Oven, Double Oven, Dryer, Dishwasher, Gas Cooktop, Disposal, Microwave, Refrigerator, Washer/Dryer, Washer/DryerAllInOne, Washer
Association Amenities: Gated, Jogging Path, Playground, Guard, Security
Days on Site: 88
Exterior: Frame, Stucco
Fencimg: Block, Back Yard
Fireplace: Bedroom, Family Room, Gas, Living Room
Flooring: Carpet, Hardwood, Marble
Laundry: Gas Dryer Hookup, Main Level, Laundry Room
Parcel#: 177-31-814-005
Parking: Attached, Garage, Garage Door Opener, Private
Parking Notes: Attached, Garage, Garage Door Opener, Private
Pets Allowed: Call
Pool: Heated, In Ground, Private
Security: Prewired
Swimming Pool: Yes
Utilities: Cable Available
Window: Blinds
Room Sizes
Media Room: 19 X 40
Living Room: 15 X 19
Kitchen: 15 X 18
Family Room: 20 X 20
Dining Room: 14 X 20
Bedroom 5: 12 X 10
Bedroom 4: 13 X 17
Bedroom 3: 14 X 13
Bedroom 2: 13 X 14
Primary Bathroom: 9 X 17
Primary Bedroom: 16 X 18
Local Schools
High School: Desert Oasis
Middle School: Tarkanian
Elementary School: Stuckey, Evelyn,Stuckey, Evelyn
Listed By / Shown By
Listed By
Agency Name: Avalon Realty & Oaktree Mgmt
Agency Contact: 702-648-1299
Agent Name: Laura Barberini
Shown By
Agency Title: Wardley Real Estate
Agency Phone: 702-256-4900

11155 Grants Landing | MLS# 2787716
This property located at 11155 Grants Landing, Las Vegas, NV 89141 is currently listed for rent with an asking price of $4,700 / Monthly. Search Las Vegas real estate on www.wardleyre.com today.