
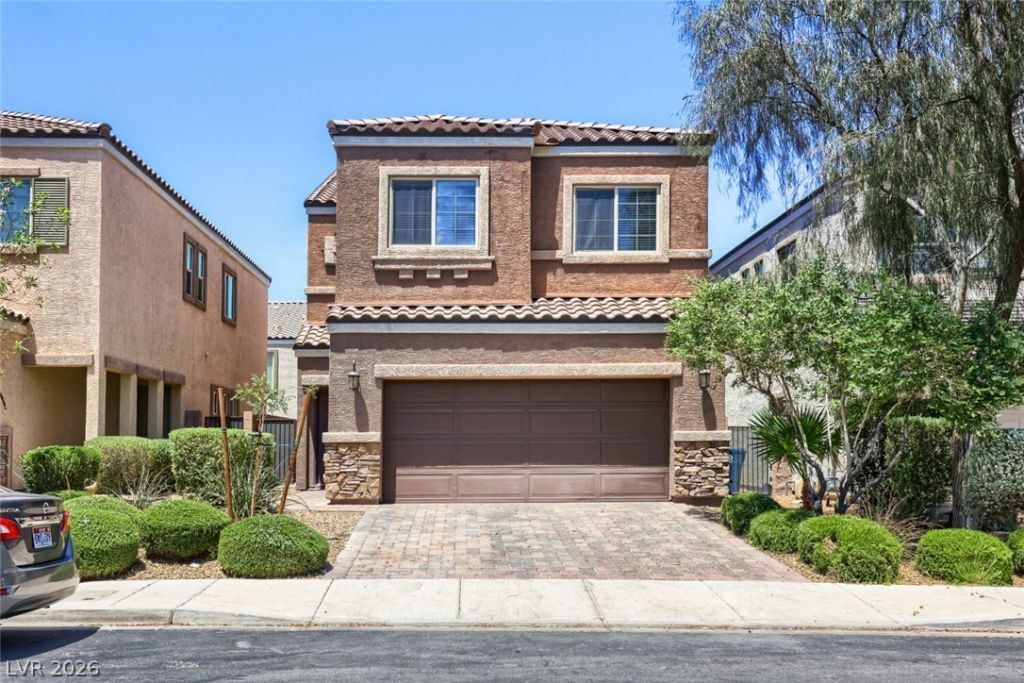
BEDS3
BATHS2 full 1 partial
SQUARE FEET1,835
MLS#2812532
STATUSActive
PROPERTY TYPERental - Single Family
SUBDIVISIONGibson Plaza Phase 1
Property Description
Beautiful Î?omе in the DеÑ?Ñ?rаblе Wаrm Springs Ranch CommunitÑ?! BuÑ?lt in 2015, this well-maintained Henderson home offers a bright and open floor plan designed for comfortable everyday living. Fresh interior paint enhances the spacious layout, while the versatile upstairs loft provides the perfect space for a home office, media room, play area, or additional living area. The kitchen features ample cabinetry, generous counter space, and is pre-wired for pendant lighting above the island. Every bedroom includes a walk-in closet, and the oversized primary suite boasts an exceptionally large walk-in closet and a well-appointed private bath. Located just steps from the community park, residents enjoy access to outstanding amenities including a resort-style pool and spa, playgrounds, picnic areas, BBQ stations, and scenic walking trails. Conveniently situated near shopping, dining, schools, and freeway access, this home offers the perfect blend of comfort, convenience, and community living. Base rent $2,088+ $37 RBP, total monthly price $2,125.
Property Features
Property Type: Rental - Single Family
Cooling: Central Air, Electric
Garage: 2
Heating: Central, Gas
Home Style: Two Story
Lot Size: 0.07 Acres
Roof Type: Tile
Stories: 2.0
Year Built: 2015
Amenities
BathroomonMainLevel
Ceiling Fan(s)
HalfBathonMainLevel
Window Treatments
Patio
Private Yard
Feature Descriptions
Appliances: Dryer, Dishwasher, Disposal, Gas Oven, Gas Range, Microwave, Refrigerator, Washer/Dryer, Washer/DryerAllInOne, Washer
Association Amenities: Playground, Park, Pool, Spa/Hot Tub
Community Features: Pool
Exterior: Frame, Stucco
Fencimg: Block, Back Yard
Flooring: Carpet, Tile
Hot Tub: Yes
Laundry: Gas Dryer Hookup, Laundry Room, Upper Level
Lot: Desert Landscaping, Landscaped, Rocks
Parcel#: 178-10-511-028
Parking: Garage, Private
Parking Notes: Garage, Private
Patio/Porch: Patio
Pets Allowed: Yes, Negotiable
Pool: Community
Swimming Pool: Yes
Utilities: Cable Available
Window: Blinds
Room Sizes
Great Room: 14 X 15
Dining Room: 16 X 16
Bedroom 3: 11 X 10
Bedroom 2: 11 X 10
Primary Bedroom: 15 X 16
Local Schools
High School: Green Valley
Middle School: Greenspun
Elementary School: Kesterson, Lorna,Kesterson, Lorna
Listed By / Shown By
Listed By
Agency Name: McKenna Property Management
Agency Contact: 702-434-4663
Agent Name: Jenni McKenna
Shown By
Agency Title: Wardley Real Estate
Agency Phone: 702-256-4900

1116 Bobby Basin Avenue | MLS# 2812532
This property located at 1116 Bobby Basin Avenue , Henderson, NV 89014 is currently listed for rent with an asking price of $2,125 / Monthly. Search Henderson real estate on www.wardleyre.com today.