
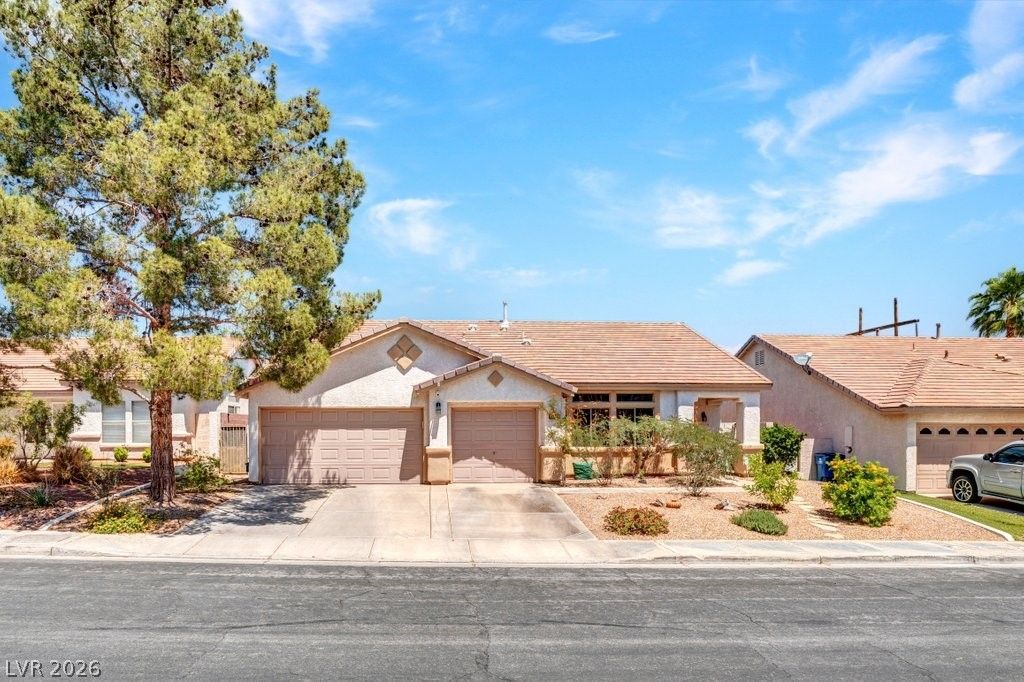
BEDS4
BATHS3 full
SQUARE FEET2,076
MLS#2782728
STATUSPending
PROPERTY TYPEResidential - Single Family
SUBDIVISIONChampion Village
Property Description
Spacious single-story home in the heart of Henderson featuring 4 bedrooms, 3 bathrooms, and over 2,000 square feet of living space! This open-concept floorplan offers beautiful laminate flooring, an abundance of natural light, and plenty of room for entertaining. The large kitchen is complete with granite countertops, ample cabinet storage, and generous prep space. The inviting primary suite features a dual vanity, separate tub and shower, and a comfortable layout designed for relaxation. Step outside to the covered patio, perfect for enjoying outdoor living year-round. Conveniently located near easy freeway access, shopping, dining, and entertainment. A must-see Henderson home offering comfort, space, and convenience!
Property Features
Property Type: Residential - Single Family
Cooling: Central Air, Electric
Fireplaces: 1
Garage: 3 car attached
Heating: Central, Gas
Home Style: One Story
Lot Size: 0.15 Acres
Roof Type: Tile
Stories: 1.0
Taxes: $2,302
Year Built: 2000
Amenities
Bedroom on Main Level
Ceiling Fan(s)
Primary Downstairs
Window Treatments
Patio
Feature Descriptions
Appliances: Dryer, Disposal, Gas Range, Microwave, Refrigerator, Washer
Days on Site: 12
Fencimg: Block, Back Yard
Fireplace: Family Room, Gas
Flooring: Laminate
HOA Fee: 80/ Quarterly
Laundry: Gas Dryer Hookup, Main Level, Laundry Room
Lot: Desert Landscaping, Landscaped, < 1/4 Acre
Parcel#: 178-22-511-005
Parking: Attached, Garage, Inside Entrance, Private
Parking Notes: Attached, Garage, Inside Entrance, Private
Patio/Porch: Covered, Patio
Sewer: Public Sewer
Utilities: Cable Available
Water: Public
Window: Blinds, Double Pane Windows
Room Sizes
Bedroom 4: 10 X 10
Bedroom 3: 10 X 11
Bedroom 2: 11 X 10
Primary Bedroom: 14 X 13
Family Room: 14 X 13
Dining Room: 10 X 10
Living Room: 12 X 12
Local Schools
High School: Foothill
Middle School: Miller Bob
Elementary School: Brown, Hannah Marie,Brown, Hannah Marie
Listed By / Shown By
Listed By
Agency Name: Simply Vegas
Agency Contact: (702) 480-9137
Agent Name: Brad Snyder
Shown By
Agency Title: Wardley Real Estate
Agency Phone: 702-256-4900

Estimate Your Payment
Estimated Payment
$ 2,350.10 per month $2,005.14 Principal & Interest $191.83 Property Tax $153.13 Homeowner's Insurance
1116 Casady Hollow Avenue | MLS# 2782728
This single family home located at 1116 Casady Hollow Avenue, Henderson, NV 89012 is currently listed for sale with an asking price of $525,000. This property was built in 2000 and has 4 bedrooms and 3 full baths with 2076 sq. ft. Casady Hollow Avenue is located in the Champion Village subdivision. Search Champion Village real estate on www.wardleyre.com today.