
BEDS3
BATHS2 full 1 partial
SQUARE FEET1,987
MLS#2834548
STATUSActive
PROPERTY TYPEResidential - Single Family
SUBDIVISIONTuscany Parcel 6A Amd
Property Description
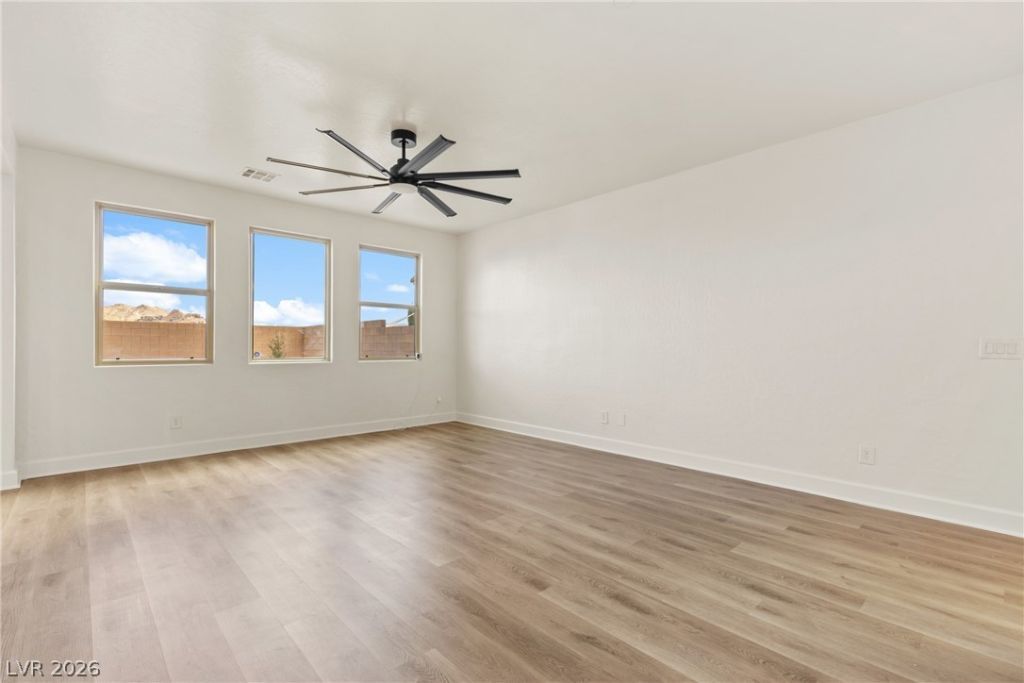
TURNKEY HOME IN GUARD-GATED TUSCANY VILLAGE! Welcome to 1116 Strada Cristillo, where comfort, style, and move-in-ready living come together! This beautifully refreshed Henderson home features fresh paint, an updated backyard, and a bright, open floor plan perfect for everyday living and entertaining. Spacious living areas welcome you with abundant natural light, while European-inspired architecture adds distinctive charm and character. Step outside to enjoy the newly updated backyard, creating an inviting space for relaxing or gathering with friends and family. Located in the guard-gated Tuscany Village community, this turnkey home offers the perfect opportunity to settle in and start enjoying your new surroundings. Move right in and make yourself at home!
Property Features
Property Type: Residential - Single Family
Cooling: Central Air, Electric
Garage: 2
Heating: Central, Gas
Home Style: Two Story
Lot Size: 0.09 Acres
Roof Type: Tile
Stories: 2.0
Taxes: $3,903
Year Built: 2015
Amenities
Bathroom on Main Level
Ceiling Fan(s)
Half Bath on Main Level
Patio
Private Yard
Irrigation Sprinklers
Feature Descriptions
Appliances: Dryer, Dishwasher, Electric Range, Disposal, Refrigerator, Washer
Association Amenities: Basketball Court, Fitness Center, Golf Course, Pool, Recreation Room, Spa/Hot Tub, Tennis Court(s)
Community Features: Pool
Days on Site: 2
Fencimg: Block, Back Yard
Flooring: Carpet, Luxury Vinyl Plank
HOA Fee: 220/ Monthly
Hot Tub: Yes
Laundry: Electric Dryer Hookup, Gas Dryer Hookup, Upper Level
Lot: Drip Irrigation/Bubblers, Desert Landscaping, Sprinklers In Rear, Landscaped, Synthetic Grass, Sprinklers Timer, < 1/4 Acre
Parcel#: 160-32-115-065
Parking: Attached, Garage, Private
Parking Notes: Attached, Garage, Private
Patio/Porch: Covered, Patio
Pool: Association, Community
Sewer: Public Sewer
Swimming Pool: Yes
Utilities: Cable Available
Water: Public
Room Sizes
Living Room: 18 X 18
Loft: 13 X 12
Bedroom 3: 11 X 11
Bedroom 2: 12 X 11
Primary Bedroom: 15 X 15
Local Schools
High School: Basic Academy
Middle School: Brown B. Mahlon
Elementary School: Josh, Stevens,Josh, Stevens
Listed By / Shown By
Listed By
Agency Name: Hecker Real Estate & Develop
Agency Contact: 725-205-0103
Agent Name: Rebecca Barnabi
Shown By
Agency Title: Wardley Real Estate
Agency Phone: 702-256-4900

Estimate Your Payment
Estimated Payment
$ 2,236.86 per month $1,775.98 Principal & Interest $325.25 Property Tax $135.63 Homeowner's Insurance
1116 Strada Cristallo | MLS# 2834548
This single family home located at 1116 Strada Cristallo , Henderson, NV 89011 is currently listed for sale with an asking price of $465,000. This property was built in 2015 and has 3 bedrooms and 2 full and 1 partial baths with 1987 sq. ft. Strada Cristallo is located in the Tuscany Parcel 6A Amd subdivision. Search Tuscany Parcel 6A Amd real estate on www.wardleyre.com today.