
BEDS6
BATHS3 full
SQUARE FEET3,414
MLS#2160628
STATUSActive
PROPERTY TYPEResidential - Single Family
SUBDIVISIONEQUESTRIAN NORTH
SCHOOLBox Elder
Property Description
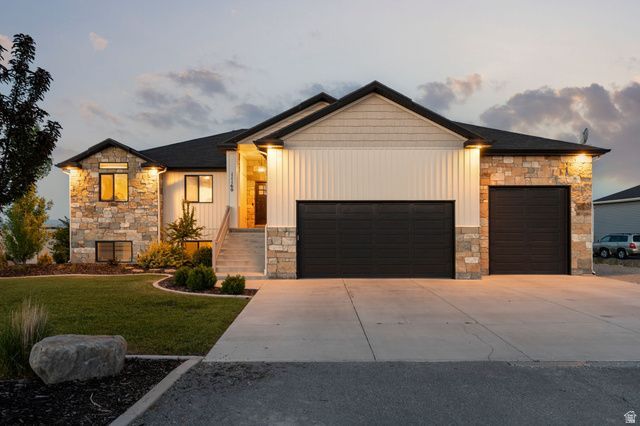
Experience the perfect blend of country living and modern comfort in this beautifully maintained home located in desirable Tremonton. Set on a spacious, fully fenced lot with breathtaking mountain views, this home offers the kind of space, freedom, and versatility that's hard to find. Designed for both everyday living and entertaining, the property features a fully finished walkout basement, expansive outdoor living space that includes a Silo turned into a bar, RV parking, horse property potential, and a massive 3 car garage with room for all the toys. Inside, you'll find an updated kitchen, inviting gathering spaces, and a warm, comfortable atmosphere that instantly feels like home. Whether you're looking for room to grow, space to entertain, or a simple, quieter lifestyle with incredible views and open skies, this property delivers the best of Northern Utah living.
Property Features
Property Type: Residential - Single Family
Basement: Walk-Out Access
Basement: Yes
Cooling: Central Air
Fenced: Yes
Fireplaces: 1
Garage: 3 car attached
Heating: Forced Air
Home Style: Rambler/Ranch
Lot Size: 0.66 Acres
Roof Type: Asphalt
Stories: 2.0
Taxes: $2,815
Year Built: 2018
Amenities
Bath: Sep. Tub/Shower
Closet: Walk-In
Disposal
Gas Log
Kitchen: Updated
Range: Gas
Range/Oven: Free Stdng.
Basement Entrance
Deck; Covered
Entry (Foyer)
Horse Property
Secured Parking
Walkout
Feature Descriptions
Appliances: Microwave, Refrigerator
Days on Site: 2
Exclusions: Dryer, Washer
Exterior: Aluminum, Stone
Fireplace: Fireplace Equipment, Insert
Flooring: Carpet, Laminate
Laundry: Electric Dryer Hookup, Gas Dryer Hookup
Lot: Fenced: Full, Road: Paved, Sprinkler: Auto-Full, View: Mountain
Lot Dimensions: 0.0x0.0x0.0
Other Equipment: Fireplace Equipment, Fireplace Insert, Gazebo, Storage Shed(s), Trampoline
Parcel#: 05-058-0059
Parking: Covered, Parking: Uncovered, Secured, Rv Parking
Parking Notes: Covered, Parking: Uncovered, Secured, Rv Parking
Sewer: Septic Tank
Special View Info: Mountain(s)
Topography: Fenced: Full, Road: Paved, Sprinkler: Auto-Full, Terrain, Flat, View: Mountain
Utilities: Natural Gas Connected, Electricity Connected, Sewer: Septic Tank, Water Connected
Water: Culinary
Window: Drapes
Local Schools
High School: Bear River
Middle School: Bear River
Elementary School: McKinley
School District: Box Elder
Listed By / Shown By
Listed By
Agency Name: Mountain Luxury Real Estate
Agency Phone: listings@mountainlux
Shown By
Agency Title: Wardley Real Estate
Agency Phone: 702-256-4900

Estimate Your Payment
Estimated Payment
$ 3,626.15 per month $3,150.94 Principal & Interest $234.58 Property Tax $240.63 Homeowner's Insurance
11160 N 8400 W | MLS# 2160628
This single family home located at 11160 N 8400 W, Tremonton, UT 84337 is currently listed for sale with an asking price of $825,000. This property was built in 2018 and has 6 bedrooms and 3 full baths with 3414 sq. ft. N 8400 W is located in the EQUESTRIAN NORTH subdivision within the Box Elder school district. Search EQUESTRIAN NORTH real estate on www.wardleyre.com today.