
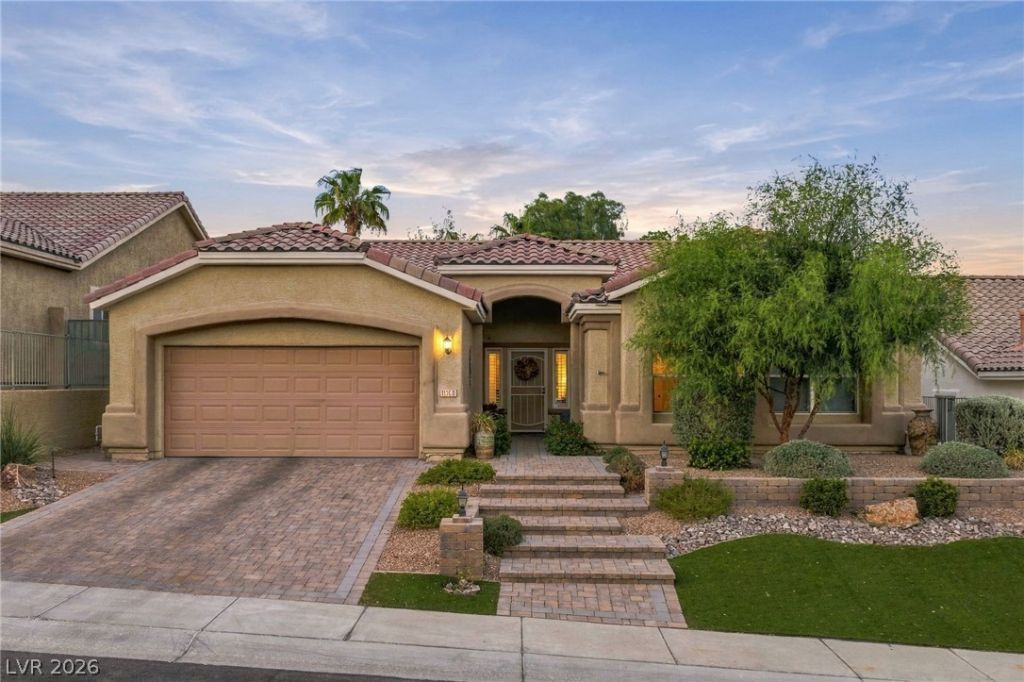
BEDS5
BATHS2 full 1 partial
SQUARE FEET2,441
MLS#2823072
STATUSActive
PROPERTY TYPEResidential - Single Family
SUBDIVISIONArbor View
Property Description
Experience elevated single-story living in the heart of Summerlin. Tucked along a cul-de-sac, this beautifully appointed 2,441-square-foot residence offers 5 bedrooms, 3 baths, and a bright, open-concept design ideal for everyday comfort and effortless entertaining. Thoughtful upgrades enhance the home’s style, convenience, and functionality. At the heart of the home, the upgraded kitchen features premium countertops, stainless steel appliances, generous soft-close cabinetry with pull-out shelving, and a reverse osmosis system. Tile flooring and plantation shutters create a polished, low-maintenance setting throughout. The spacious primary suite offers a large walk-in closet and a beautifully designed bath with an expansive vanity and spa-inspired walk-in shower. Recent replacements provide added peace of mind, including the HVAC system, water heater, dishwasher, water softener, and pool filters. Step outside to enjoy mountain and sunset views from your private backyard retreat centered around a resort-style pool and spa - an inviting setting for relaxing or entertaining. A 2-car garage with built-in storage adds everyday convenience. Enjoy easy access to lush green walking paths, Downtown Summerlin shopping and dining, community amenities, schools, major freeways, and the outdoor recreation of Red Rock Canyon.
Property Features
Property Type: Residential - Single Family
Cooling: Central Air, Electric
Garage: 2
Heating: Central, Gas
Home Style: One Story
Lot Size: 0.17 Acres
Roof Type: Tile
Stories: 1.0
Taxes: $4,160
Year Built: 1999
Amenities
Bathroom on Main Level
Bedroom on Main Level
Full Bath on Main Level
Primary Downstairs
Window Treatments
Patio
Feature Descriptions
Appliances: Dryer, Dishwasher, Disposal, Gas Range, Refrigerator, Washer
Association Amenities: Jogging Path
Days on Site: 13
Fencimg: Block, Back Yard
Flooring: Carpet, Ceramic Tile
HOA Fee: 75/ Monthly
Laundry: Gas Dryer Hookup, Laundry Room
Lot: Desert Landscaping, Landscaped, < 1/4 Acre
Parcel#: 137-26-614-024
Parking: Attached, Garage, Garage Door Opener, Inside Entrance, Private
Parking Notes: Attached, Garage, Garage Door Opener, Inside Entrance
Patio/Porch: Covered, Patio
Pool: Heated, In Ground, Private, Waterfall
Sewer: Public Sewer
Spa: Yes
Swimming Pool: Yes
Utilities: Cable Available
Water: Public
Window: Blinds, Double Pane Windows
Room Sizes
Dining Room: 11 X 11
Living Room: 16 X 19
Family Room: 17 X 14
Bedroom 5: 9 X 11
Bedroom 4: 10 X 12
Bedroom 3: 11 X 11
Bedroom 2: 13 X 11
Primary Bedroom: 18 X 15
Local Schools
High School: Palo Verde
Middle School: Rogich Sig
Elementary School: Staton, Ethel W.,Staton, Ethel W.
Listed By / Shown By
Listed By
Agency Name: Keller Williams MarketPlace
Agent Name: Vanessa Capri
Shown By
Agency Title: Wardley Real Estate
Agency Phone: 702-256-4900

Estimate Your Payment
Estimated Payment
$ 3,471.02 per month $2,902.68 Principal & Interest $346.67 Property Tax $221.67 Homeowner's Insurance
11160 Shadow Nook Court | MLS# 2823072
This single family home located at 11160 Shadow Nook Court, Las Vegas, NV 89144 is currently listed for sale with an asking price of $760,000. This property was built in 1999 and has 5 bedrooms and 2 full and 1 partial baths with 2441 sq. ft. Shadow Nook Court is located in the Arbor View subdivision. Search Arbor View real estate on www.wardleyre.com today.