
BEDS5
BATHS4 full 1 partial
SQUARE FEET4,241
MLS#2782516
STATUS(Bank Owned) - Active
PROPERTY TYPEResidential - Single Family
SUBDIVISIONEldorado Rcl 25 Phase 2
Property Description
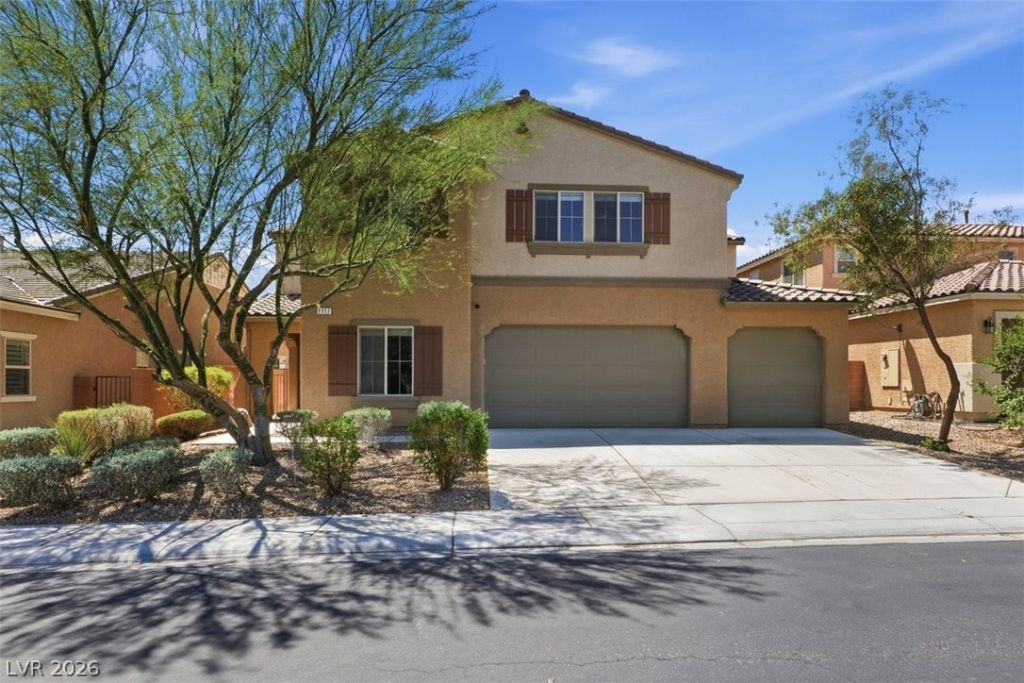
***MULTI GEN Suite***Located near Aliante in North Las Vegas, this spacious home offers the flexibility, comfort, & privacy today's buyers are looking for. Situated in a gated neighborhood, the property features a desirable multi-gen suite complete with its own bathroom, kitchenette, bedroom, living room, washer and dryer, and separate entry door?ideal for extended family, guests, or added independence. The main home offers 4 large bedrooms, including one with an ensuite bath, plus a den downstairs and an oversized loft that provides plenty of space for a home office, media room, playroom, or 3rd living area. Kitchen with oversized built in island. The open layout is designed for everyday living and entertaining, while the 3-car garage provides extra parking and storage. With generous room sizes, flexible living spaces, and a prime location close to Nature Discovery Park boasts 20 acres with a dinosuar theme and complete with a lake. This home is ready to fit a variety of lifestyles.
Property Features
Property Type: Residential - Single Family
Cooling: Central Air, Electric
Garage: 3 car attached
Heating: Central, Gas, Multiple Heating Units
Home Style: Two Story
Lot Size: 0.14 Acres
Roof Type: Tile
Stories: 2.0
Taxes: $5,939
Year Built: 2015
Amenities
Bedroom on Main Level
Ceiling Fan(s)
Primary Downstairs
Window Treatments
Additional Living Quarters
Patio
Private Yard
Sprinkler/Irrigation
Feature Descriptions
Appliances: Built-In Gas Oven, Double Oven, Dishwasher, Disposal, Microwave
Association Amenities: Gated
Days on Site: 12
Fencimg: Block, Back Yard, Wrought Iron
Flooring: Carpet, Ceramic Tile, Laminate
HOA Fee: 62/ Monthly
Laundry: Gas Dryer Hookup, Laundry Room, Upper Level
Lot: Drip Irrigation/Bubblers, Desert Landscaping, Landscaped, Rocks, < 1/4 Acre
Parcel#: 124-21-712-062
Parking: Attached, Garage, Garage Door Opener, Inside Entrance, Private
Parking Notes: Attached, Garage, Garage Door Opener, Inside Entrance
Patio/Porch: Covered, Patio
Sewer: Public Sewer
Special View Info: Mountain(s)
Utilities: Underground Utilities
Water: Public
Window: Blinds, Low-Emissivity Windows
Room Sizes
Loft: 19 X 14
Family Room: 18 X 17
Dining Room: 18 X 11
Den: 12 X 11
Bedroom 4: 16 X 12
Bedroom 3: 14 X 12
Bedroom 2: 14 X 15
Primary Bedroom: 18 X 21
Local Schools
High School: Legacy
Middle School: Cram Brian & Teri
Elementary School: Hayden, Don E.,Duncan, Ruby
Listed By / Shown By
Listed By
Agency Name: Keller Williams MarketPlace
Agency Contact: (702) 521-9797
Agent Name: Claudia A. Marion
Shown By
Agency Title: Wardley Real Estate
Agency Phone: 702-256-4900

Estimate Your Payment
Estimated Payment
$ 3,146.50 per month $2,463.46 Principal & Interest $494.92 Property Tax $188.13 Homeowner's Insurance
1117 Alamosa Ridge Court | MLS# 2782516
This single family home located at 1117 Alamosa Ridge Court , North Las Vegas, NV 89084 is currently listed for sale with an asking price of $645,000. This property was built in 2015 and has 5 bedrooms and 4 full and 1 partial baths with 4241 sq. ft. Alamosa Ridge Court is located in the Eldorado Rcl 25 Phase 2 subdivision. Search Eldorado Rcl 25 Phase 2 real estate on www.wardleyre.com today.