
BEDS4
BATHS2 full
SQUARE FEET1,784
MLS#2813002
STATUSActive
PROPERTY TYPEResidential - Single Family
SUBDIVISIONCalico Terrace
Property Description
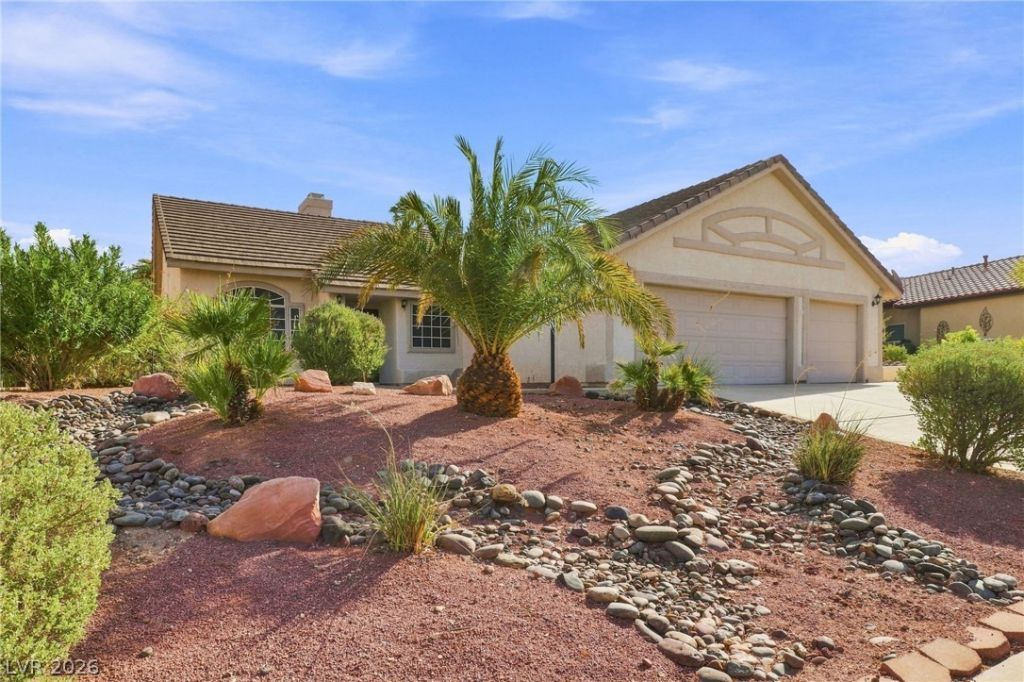
A RARE FIÎ?D IÎ? SEÎ?RCÎ?á??Î?GÎ?Τ! This move-in reаdy, Ñ?ingle-story home is designed for both comfort and enjoyment. Featuring 4 bedrooms, 2 bathrooms, and a spacious 3-car garage, this property offers an inviting layout perfect for everyday living and entertaining.Stylish wood accent panels in select rooms create a beautiful focal point and provide the perfect backdrop for your bedroom design. The interior includes no carpet anywhere, upgraded flooring throughout, fully remodeled bathrooms, and a beautifully updated kitchen with modern finishes.The backyard is fully finished with cement flooring, artificial grass, and a covered patio, making it an ideal space for gatherings year-round. Additional highlights include RV parking and a low HOA, offering convenience and flexibility for any lifestyle.DO NOT MISS OUT!
Property Features
Property Type: Residential - Single Family
Cooling: Central Air, Electric
Fireplaces: 1
Garage: 3 car attached
Heating: Central, Gas
Home Style: One Story
Lot Size: 0.19 Acres
Roof Type: Tile
Stories: 1.0
Taxes: $2,140
Year Built: 1990
Amenities
BathroomonMainLevel
Bedroom on Main Level
Ceiling Fan(s)
Primary Downstairs
Window Treatments
Patio
Private Yard
Shed
Feature Descriptions
Appliances: Disposal, Gas Range, Microwave, Refrigerator
Exterior: Drywall
Fencimg: Block, Back Yard
Fireplace: Family Room, Gas
Flooring: Linoleum, Luxury Vinyl Plank, Tile, Vinyl
HOA Fee: 15/ Monthly
Laundry: Gas Dryer Hookup, Main Level
Lot: Desert Landscaping, Landscaped, Rocks, < 1/4 Acre
Parcel#: 160-33-112-035
Parking: Attached, Garage, Open, Private, RV Gated, RV Access/Parking
Parking Notes: Attached, Garage, Open, Private, RV Gated, RV Access/Pa
Patio/Porch: Patio
Sewer: Public Sewer
Utilities: Underground Utilities
Water: Public
Window: Double Pane Windows, Plantation Shutters
Room Sizes
Living Room: 16 X 20
Bedroom 4: 11 X 13
Bedroom 3: 13 X 13
Bedroom 2: 11 X 13
Primary Bedroom: 15 X 15
Local Schools
High School: Basic Academy
Middle School: Brown B. Mahlon
Elementary School: Josh, Stevens,Josh, Stevens
Listed By / Shown By
Listed By
Agency Name: Epique Realty
Agent Name: Nora E. Aguirre
Shown By
Agency Title: Wardley Real Estate
Agency Phone: 702-256-4900

Estimate Your Payment
Estimated Payment
$ 2,315.64 per month $1,985.67 Principal & Interest $178.33 Property Tax $151.64 Homeowner's Insurance
1117 Shady Run Terrace | MLS# 2813002
This single family home located at 1117 Shady Run Terrace , Henderson, NV 89011 is currently listed for sale with an asking price of $519,900. This property was built in 1990 and has 4 bedrooms and 2 full baths with 1784 sq. ft. Shady Run Terrace is located in the Calico Terrace subdivision. Search Calico Terrace real estate on www.wardleyre.com today.