
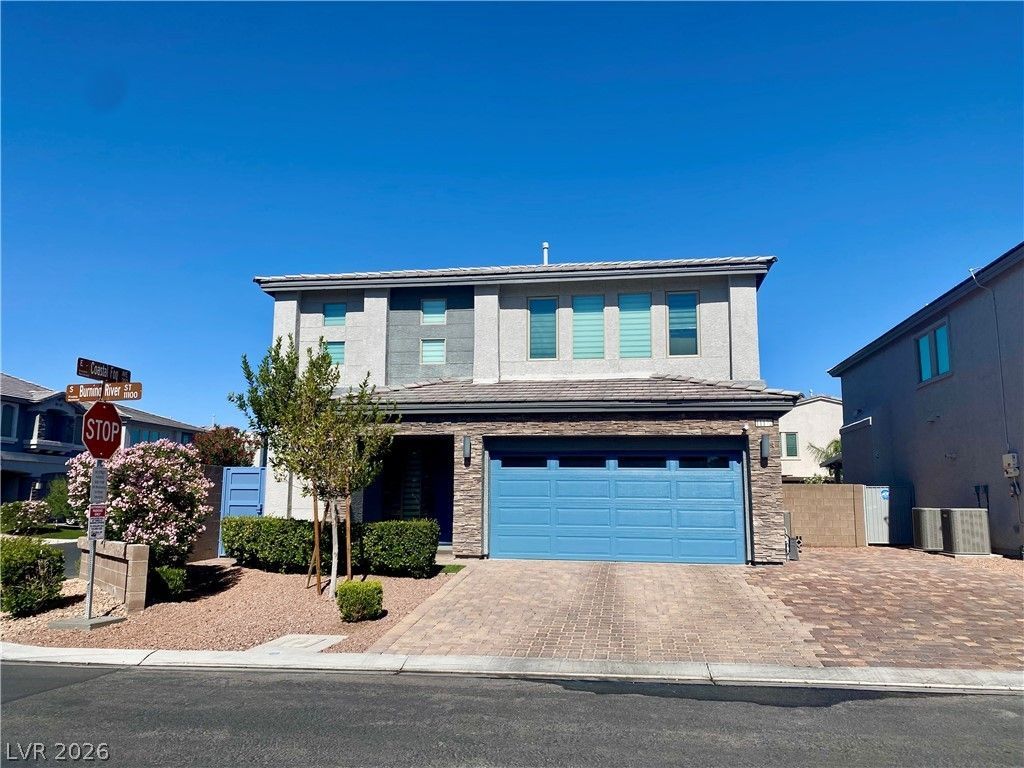
BEDS5
BATHS3 full 1 partial
SQUARE FEET3,019
MLS#2786909
STATUSActive
PROPERTY TYPERental - Single Family
SUBDIVISIONSilverado Court Vii
Property Description
Located in a highly desirable area near premier shopping, Costco, and a wide variety of restaurants, this beautiful home offers 5 bedrooms, 4 bathrooms, and over 3,019 square feet of thoughtfully designed living space. The open-concept floor plan combines comfort and style, featuring a gourmet kitchen with a massive center island, quartz countertops, modern cabinetry, and stainless-steel appliances. The spacious living room is perfect for entertaining, with motorized drapes on the sliding glass doors overlooking the backyard. High-quality laminate and tile flooring flow throughout the home. A generously sized downstairs bedroom and full bathroom provide an ideal setup for guests or multigenerational living. The luxurious primary suite features dual vanities, a separate shower, and a large walk-in closet. Step outside to enjoy the beautifully landscaped backyard, complete with a covered patio perfect for outdoor relaxation and gatherings. Additional highlights include solar panels for enhanced energy efficiency and reduced utility costs. This exceptional home offers the perfect blend of convenience, elegance, and modern living.
Property Features
Property Type: Rental - Single Family
Cooling: Central Air, Electric
Garage: 2
Heating: Central, Gas
Home Style: Two Story
Lot Size: 0.13 Acres
Roof Type: Tile
Stories: 2.0
Year Built: 2020
Amenities
Bedroom on Main Level
Ceiling Fan(s)
Window Treatments
Feature Descriptions
Appliances: Dryer, Dishwasher, Disposal, Gas Range, Microwave, Refrigerator, Washer/Dryer, Washer/DryerAllInOne, Washer
Days on Site: 1
Exterior: Frame, Stucco
Fencimg: Block, Back Yard
Fireplace: Electric, Family Room
Flooring: Laminate, Tile
Laundry: Gas Dryer Hookup, Main Level
Parcel#: 177-33-812-023
Parking: Garage, Private
Parking Notes: Garage, Private
Pets Allowed: No
Sewer: Public Sewer
Utilities: Cable Available
Window: Blinds, Drapes, Window Treatments
Room Sizes
Bedroom 5: 11 X 11
Bedroom 4: 11 X 11
Bedroom 3: 12 X 14
Bedroom 2: 11 X 14
Primary Bedroom: 13 X 17
Local Schools
High School: Liberty
Middle School: Silvestri
Elementary School: Bass, John C.,Bass, John C.
Listed By / Shown By
Listed By
Agency Name: Compass Realty & Management
Agency Contact: (702) 659-4718
Agent Name: Emma Aguilar
Shown By
Agency Title: Wardley Real Estate
Agency Phone: 702-256-4900

11172 Burning River Street | MLS# 2786909
This property located at 11172 Burning River Street , Las Vegas, NV 89183 is currently listed for rent with an asking price of $3,600 / Monthly. Search Las Vegas real estate on www.wardleyre.com today.