
BEDS4
BATHS3 full
SQUARE FEET2,255
MLS#2818857
STATUSActive
PROPERTY TYPEResidential - Single Family
SUBDIVISIONChaco Canyon At Mountains Edge- B
Property Description
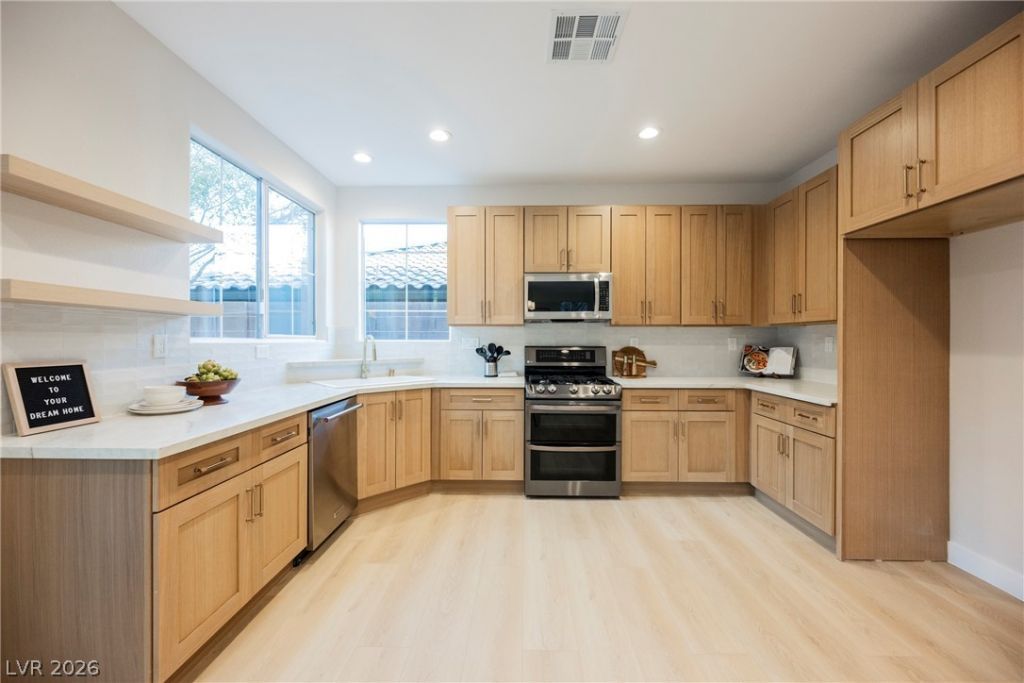
Welcome to this beautifully upgraded 4-bedroom, 3-bath home with a spacious loft in the desirable Mountain’s Edge community! The bright, open floor plan features modern finishes throughout and an LED fireplace creating a stylish focal point. The remodeled kitchen showcases shaker cabinets, quartz countertops, stainless steel appliances, and ample storage, complemented by beautifully updated bathrooms. Major value includes a BRAND-NEW HVAC SYSTEM! Outside, enjoy a low-maintenance backyard with synthetic grass. Mountain’s Edge offers access to an extensive network of parks and trails, including nearby Exploration Peak Park with hiking/biking trails, playgrounds and picnic areas. Move-in ready with modern upgrades throughout!
Property Features
Property Type: Residential - Single Family
Cooling: Central Air, Electric
Fireplaces: 1
Garage: 2
Heating: Central, Gas
Home Style: Two Story
Lot Size: 0.11 Acres
Roof Type: Tile
Stories: 2.0
Taxes: $2,624
Year Built: 2006
Amenities
Bathroom on Main Level
Bedroom on Main Level
Ceiling Fan(s)
Half Bath on Main Level
Private Yard
Feature Descriptions
Appliances: Dishwasher, Disposal, Gas Range, Microwave
Association Amenities: Dog Park
Days on Site: 5
Fencimg: Block, Back Yard
Fireplace: Gas, Living Room
Flooring: Carpet, Luxury Vinyl Plank
HOA Fee: 168/ Quarterly
Laundry: Gas Dryer Hookup, Laundry Room, Upper Level
Lot: Synthetic Grass, < 1/4 Acre
Parcel#: 176-34-810-051
Parking: Attached, Garage, Guest, Private
Parking Notes: Attached, Garage, Guest, Private
Sewer: Public Sewer
Special View Info: Mountain(s)
Utilities: Underground Utilities
Water: Public
Room Sizes
Bedroom 4: 10 X 11
Bedroom 3: 10 X 11
Bedroom 2: 11 X 10
Primary Bedroom: 16 X 13
Local Schools
High School: Desert Oasis
Middle School: Gunderson, Barry & June
Elementary School: Jones Blackhurst, Janis,Jones Blackhurst
Listed By / Shown By
Listed By
Agency Name: Infinity Brokerage
Agency Contact: 814-450-6335
Agent Name: Kevin Goujon
Shown By
Agency Title: Wardley Real Estate
Agency Phone: 702-256-4900

Estimate Your Payment
Estimated Payment
$ 2,274.14 per month $1,909.64 Principal & Interest $218.67 Property Tax $145.83 Homeowner's Insurance
11173 Hickory Glen Street | MLS# 2818857
This single family home located at 11173 Hickory Glen Street, Las Vegas, NV 89179 is currently listed for sale with an asking price of $499,995. This property was built in 2006 and has 4 bedrooms and 3 full baths with 2255 sq. ft. Hickory Glen Street is located in the Chaco Canyon At Mountains Edge- B subdivision. Search Chaco Canyon At Mountains Edge- B real estate on www.wardleyre.com today.