
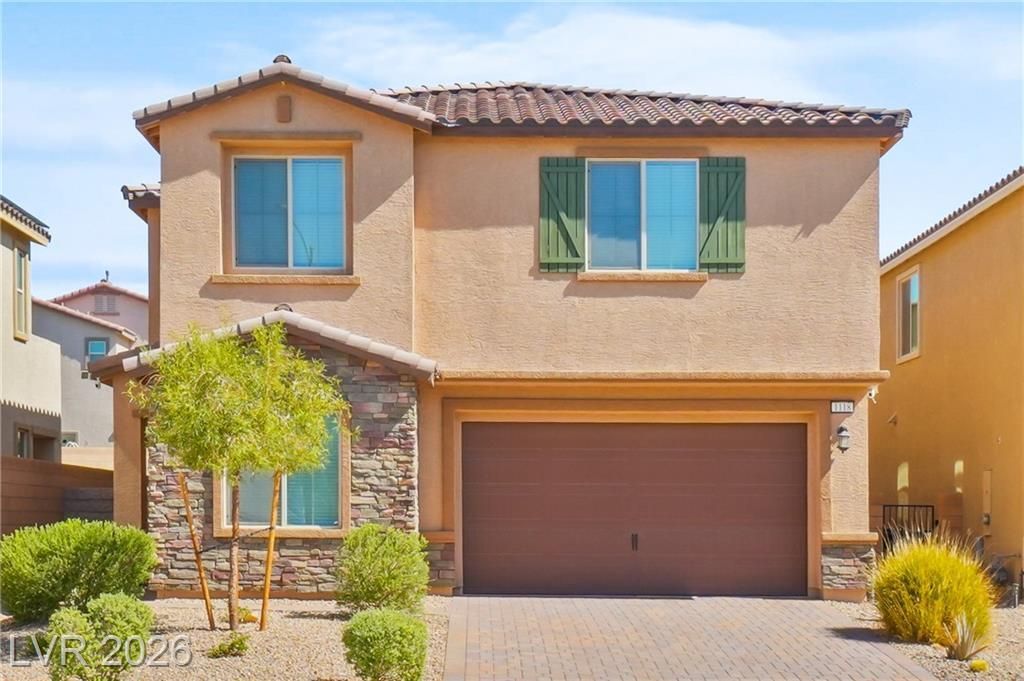
BEDS4
BATHS3 full
SQUARE FEET2,703
MLS#2799638
STATUSActive
PROPERTY TYPEResidential - Single Family
SUBDIVISIONSedona Ranch Parcel 41 42
Property Description
Welcome to this stunning 4-bedroom, 3-bath home in the gated Sedona Ranch community! Built in 2021, this beautifully designed home offers 2,703 sq. ft. of thoughtfully designed living space with a bright, open floor plan perfect for everyday living and entertaining. The chef's kitchen features a large island, marble countertops, upgraded backsplash, stainless steel appliances, abundant cabinetry, and a walk-in pantry overlooking the spacious living and dining areas. A full bedroom and bathroom downstairs provide the perfect setup for guests or multigenerational living. Upstairs, you'll find a spacious loft ideal for a second living room, game room, or home office, along with an oversized primary suite featuring a private balcony, expansive walk-in closet, and spa-inspired bathroom with dual vanities, a soaking tub, and separate shower. Every bedroom offers its own walk-in closet, providing exceptional storage throughout. Additional highlights include luxury vinyl plank flooring, a separate upstairs laundry room, a 2-car garage, and a generously sized backyard ready to become your own outdoor retreat. Located in a desirable gated community with parks and green spaces, this move-in ready home is just minutes from shopping, dining, schools, and convenient access to the 215 Beltway.
Property Features
Property Type: Residential - Single Family
Cooling: Central Air, Electric
Garage: 2
Heating: Central, Gas
Home Style: Two Story
Lot Size: 0.12 Acres
Roof Type: Tile
Stories: 2.0
Taxes: $4,718
Year Built: 2021
Amenities
Bathroom on Main Level
Bedroom on Main Level
Full Bath on Main Level
Window Treatments
None
Feature Descriptions
Appliances: Dryer, Dishwasher, Disposal, Gas Range, Microwave, Refrigerator, Washer
Association Amenities: Gated, Park
Days on Site: 73
Fencimg: Block, Back Yard
Flooring: Carpet, Luxury Vinyl Plank
HOA Fee: 67/ Monthly
Laundry: Gas Dryer Hookup, Laundry Room, Upper Level
Lot: Desert Landscaping, Landscaped, < 1/4 Acre
Parcel#: 124-26-411-099
Parking: Attached, Garage, Open, Private
Parking Notes: Attached, Garage, Open, Private
Sewer: Public Sewer
Utilities: Underground Utilities
Water: Public
Window: Window Treatments
Room Sizes
Living Room: 13 X 16
Dining Room: 6 X 13
Loft: 14 X 19
Bedroom 4: 10 X 12
Bedroom 3: 11 X 12
Bedroom 2: 13 X 10
Primary Bedroom: 11 X 16
Local Schools
High School: Legacy
Middle School: Findlay Clifford O.
Elementary School: Scott, Jesse D.,Scott, Jesse D.
Listed By / Shown By
Listed By
Agency Name: Triumph Property Management Co
Agency Contact: 702-367-2323
Agent Name: Kamyar Zargari
Shown By
Agency Title: Wardley Real Estate
Agency Phone: 702-256-4900

Estimate Your Payment
Estimated Payment
$ 2,448.25 per month $1,909.28 Principal & Interest $393.17 Property Tax $145.80 Homeowner's Insurance
1118 Junipine Avenue | MLS# 2799638
This single family home located at 1118 Junipine Avenue, North Las Vegas, NV 89081 is currently listed for sale with an asking price of $499,900. This property was built in 2021 and has 4 bedrooms and 3 full baths with 2703 sq. ft. Junipine Avenue is located in the Sedona Ranch Parcel 41 42 subdivision. Search Sedona Ranch Parcel 41 42 real estate on www.wardleyre.com today.