
BEDS4
BATHS2 full 1 partial
SQUARE FEET1,502
MLS#2798106
STATUSActive
PROPERTY TYPEResidential - Single Family
SUBDIVISIONSunrise Meadows
Property Description
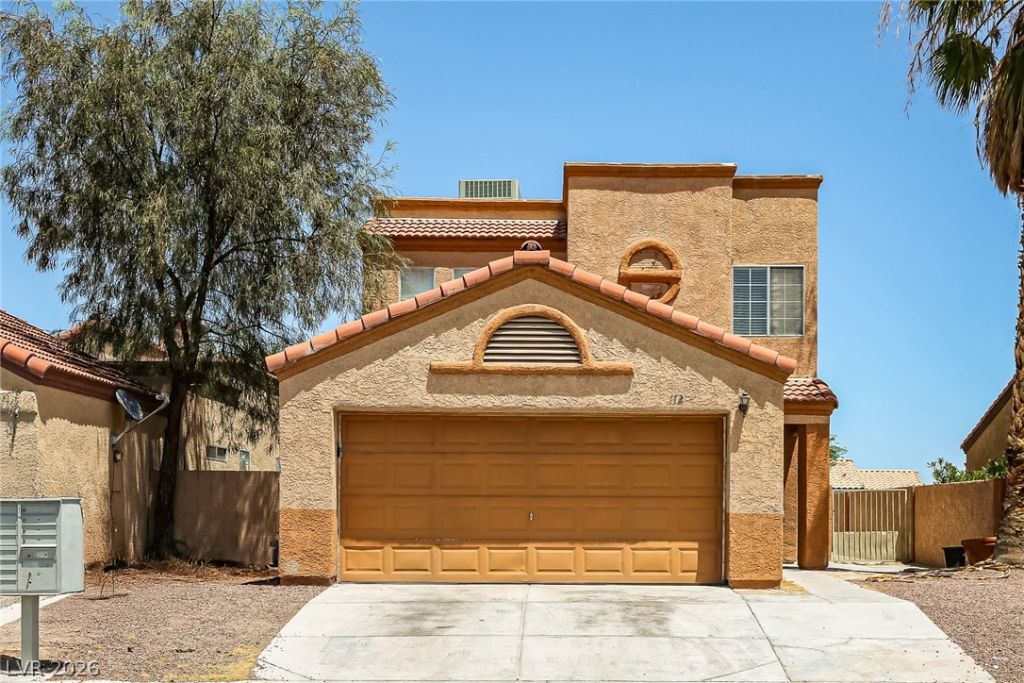
Welcome to this spacious two-story home featuring 4 bedrooms, 2.5 bathrooms, and a 2-car garage. The thoughtfully designed open floor plan seamlessly connects the living room, dining area, and kitchen, creating the perfect space for everyday living and entertaining. Upstairs, the generously sized primary suite offers a private retreat with a walk-in closet and an ensuite bathroom. The additional bedrooms provide flexibility for guests or a home office. Step outside to enjoy the covered patio overlooking the large backyard, ideal for relaxing or hosting gatherings, while the charming front porch adds to the home's inviting curb appeal. Combining comfort, functionality, and ample indoor and outdoor living space, this home is ready for its next owner.
Property Features
Property Type: Residential - Single Family
Cooling: Central Air, Electric
Fireplaces: 1
Garage: 2
Heating: Central, Gas
Home Style: Two Story
Lot Size: 0.09 Acres
Roof Type: Tile
Stories: 2.0
Taxes: $1,520
Year Built: 1991
Amenities
Bathroom on Main Level
Primary Downstairs
Private Yard
Feature Descriptions
Appliances: Gas Range
Association Amenities: None
Days on Site: 80
Exterior: Drywall
Fencimg: Block, Back Yard
Fireplace: Family Room, Gas
Flooring: Tile
Laundry: Gas Dryer Hookup, Main Level
Lot: Landscaped, Rocks, < 1/4 Acre
Parcel#: 138-36-111-019
Parking: Attached, Garage, Private
Parking Notes: Attached, Garage, Private
Sewer: Public Sewer
Utilities: Underground Utilities
Water: Public
Room Sizes
Living Room: 17 X 13
Kitchen: 13 X 8
Dining Room: 13 X 5
Bedroom 4: 13 X 10
Bedroom 3: 13 X 11
Bedroom 2: 11 X 10
Primary Bedroom: 14 X 11
Local Schools
High School: Western
Middle School: Garside Frank F.
Elementary School: Red Rock,Red Rock
Listed By / Shown By
Listed By
Agency Name: Las Vegas Realty LLC
Agency Contact: Arthur@Living702.com
Agent Name: Arthur Chung
Shown By
Agency Title: Wardley Real Estate
Agency Phone: 702-256-4900

Estimate Your Payment
Estimated Payment
$ 1,718.03 per month $1,478.46 Principal & Interest $126.67 Property Tax $112.90 Homeowner's Insurance
112 Lucy Thompson Street | MLS# 2798106
This single family home located at 112 Lucy Thompson Street, Las Vegas, NV 89107 is currently listed for sale with an asking price of $387,100. This property was built in 1991 and has 4 bedrooms and 2 full and 1 partial baths with 1502 sq. ft. Lucy Thompson Street is located in the Sunrise Meadows subdivision. Search Sunrise Meadows real estate on www.wardleyre.com today.