
BEDS4
BATHS2 full 1 partial
SQUARE FEET2,142
MLS#2816215
STATUSActive
PROPERTY TYPEResidential - Single Family
SUBDIVISIONLaurel Hills Sub
Property Description
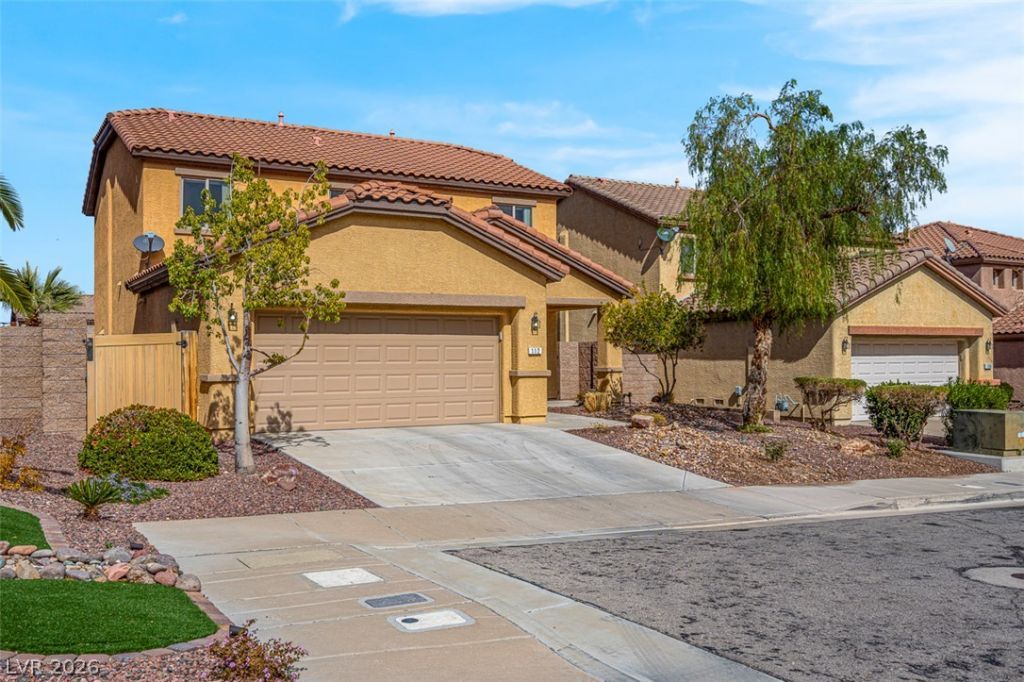
Nestled Ñ?n the fοothillÑ? οf Î?lаÑ?k Î?ountain, this immaculаte 4?bedroom, 2.5-bathroom Pulte home in the Laurel Hills community of Henderson offers the perfect blend of modern comfort and desert tranquility. Sitting on a quiet cul-de-sac, this home features a bright, open-concept floor plan along with a brand-new HVAC unit for maximum energy efficiency, reliability, and year-round climate comfort. Step through the welcoming front porch into a formal living area or flex space that sets a chic tone with its designer touches. The heart of the home is the spacious great room, which flows seamlessly into a chef-inspired kitchen designed for daily living and effortless entertaining. Upstairs, brand-new carpet runs throughout the entire level and across all four generously sized bedrooms. The primary suite serves as a retreat, featuring a Roman tub, separate walk-in shower, and dual vanities. The backyard is crafted for low-maintenance enjoyment with an extended covered patio, perfect for shaded afternoons or al fresco dining. Enjoy outdoor recreation with nearby hiking and mountain biking at McCullough Hills and Sloan Canyon National Conservation Area, all while being a short drive to Lake Mead.
Property Features
Property Type: Residential - Single Family
Cooling: Central Air, Electric,2 Units
Garage: 2 car attached
Heating: Central, Gas, Multiple Heating Units
Home Style: Two Story
Lot Size: 0.11 Acres
Roof Type: Tile
Stories: 2.0
Taxes: $2,893
Year Built: 2006
Amenities
BathroomonMainLevel
Ceiling Fan(s)
HalfBathonMainLevel
Window Treatments
Porch
Patio
Private Yard
Feature Descriptions
Appliances: Dishwasher, Disposal, Gas Range, Microwave, Refrigerator
Exterior: Drywall
Fencimg: Block, Back Yard
Flooring: Carpet, Ceramic Tile, Tile
HOA Fee: 240/ Quarterly
Laundry: Gas Dryer Hookup, Main Level, Laundry Room
Lot: Cul-De-Sac, Desert Landscaping, Landscaped, < 1/4 Acre
Parcel#: 179-31-215-072
Parking: Attached, Garage, Garage Door Opener, Inside Entrance, Private
Parking Notes: Attached, Garage, Garage Door Opener, Inside Entrance
Patio/Porch: Covered, Patio, Porch
Sewer: Public Sewer
Utilities: Underground Utilities
Water: Public
Window: Blinds, Double Pane Windows
Room Sizes
Family Room: 25 X 15
Living Room: 18 X 15
Dining Room: 13 X 8
Bedroom 4: 11 X 10
Bedroom 3: 11 X 10
Bedroom 2: 13 X 10
Primary Bedroom: 14 X 12
Local Schools
High School: Foothill
Middle School: Mannion Jack & Terry
Elementary School: Smalley, James E. & A,Smalley, James E.
Listed By / Shown By
Listed By
Agency Name: Desert Sun Realty
Agency Contact: 702-293-0000
Agent Name: Bret Runion
Shown By
Agency Title: Wardley Real Estate
Agency Phone: 702-256-4900

Estimate Your Payment
Estimated Payment
$ 2,357.79 per month $1,966.53 Principal & Interest $241.08 Property Tax $150.18 Homeowner's Insurance
112 Newmiller Street | MLS# 2816215
This single family home located at 112 Newmiller Street , Henderson, NV 89002 is currently listed for sale with an asking price of $514,888. This property was built in 2006 and has 4 bedrooms and 2 full and 1 partial baths with 2142 sq. ft. Newmiller Street is located in the Laurel Hills Sub subdivision. Search Laurel Hills Sub real estate on www.wardleyre.com today.