
BEDS3
BATHS2 full
MLS#2133976
STATUSUnder Contract
PROPERTY TYPEResidential - Single Family
SUBDIVISIONSILVERSTONE AT GREEN SPRINGS
SCHOOLWashington
Property Description
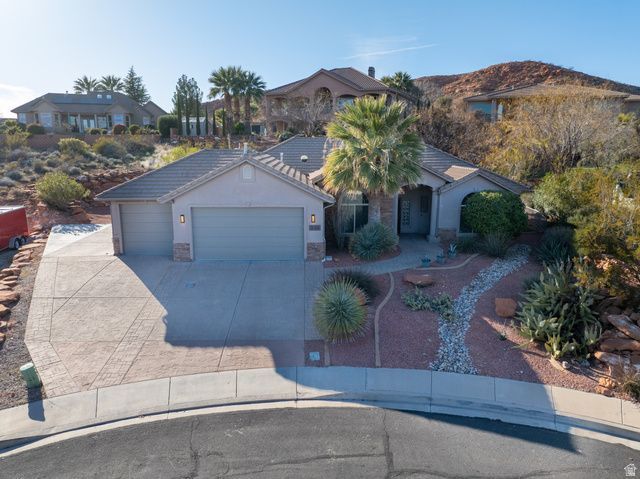
**Private Pool. Mountain Views. Cul-de-Sac Living** Tucked away at the end of a quiet cul-de-sac, 1120 W Broadstone Ct offers privacy, comfort, and room to breathe. With no rear neighbors, mountain views, and a private pool, the backyard feels like your own slice of Southern Utah-perfect for quiet mornings or hosting the crew. The oversized lot includes full RV hookups with dedicated space to park your RV, adding flexibility that's hard to find. Inside, the home is bright and well laid out, with generous living spaces, a cozy fireplace, and plenty of natural light. Set on a larger lot with low-maintenance landscaping and a low HOA, it's as practical as it is peaceful. Close to parks, trails, golf, and everyday essentials, this one makes it easy to settle in and enjoy.
Property Features
Property Type: Residential - Single Family
Basement: None
Cooling: Central Air
Fireplaces: 1
Garage: 3 car attached
Heating: Gas: Central
Lot Size: 0.26 Acres
Roof Type: Tile
Stories: 1.0
Taxes: $3,580
Year Built: 2001
Amenities
Bath: Primary
Disposal
Range/Oven: Free Stdng.
Double Pane Windows
Patio: Covered
Feature Descriptions
Appliances: Ceiling Fan, Dryer, Microwave, Range Hood, Refrigerator, Washer
Days on Site: 71
Exterior: Stucco
Fireplace: Insert
HOA Fee: 200/ Annually
Lot: Cul-De-Sac, Road: Paved
Lot Dimensions: 0.0x0.0x0.0
Other Equipment: Fireplace Insert
Parcel#: W-SNGS-20
Patio/Porch: Covered
Sewer: Sewer: Connected, Sewer: Public
Topography: Cul-de-Sac, Road: Paved
Utilities: Natural Gas Connected, Electricity Connected, Sewer Connected, Sewer: Public, Water Connected
Water: Culinary
Local Schools
High School: Pine View
Middle School: Pine View Middle
Elementary School: Sandstone
School District: Washington
Listed By / Shown By
Listed By
Agency Name: KW Ascend Keller Williams Realty
Agency Phone: 435-767-9888
Shown By
Agency Title: Wardley Real Estate
Agency Phone: 702-256-4900

Estimate Your Payment
Estimated Payment
$ 2,538.82 per month $2,081.53 Principal & Interest $298.33 Property Tax $158.96 Homeowner's Insurance
1120 W Broadstone Ct | MLS# 2133976
This single family home located at 1120 W Broadstone Ct, Washington, UT 84780 is currently listed for sale with an asking price of $545,000. This property was built in 2001 and has 3 bedrooms and 2 full baths. W Broadstone Ct is located in the SILVERSTONE AT GREEN SPRINGS subdivision within the Washington school district. Search SILVERSTONE AT GREEN SPRINGS real estate on www.wardleyre.com today.