
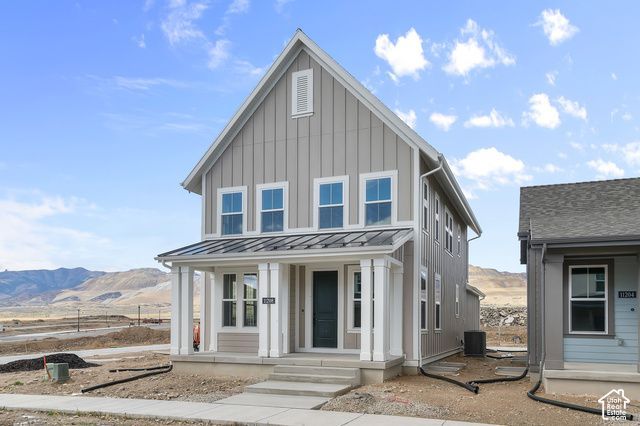
BEDS3
BATHS2 full 1 partial
SQUARE FEET2,724
MLS#2194679
STATUSActive
PROPERTY TYPEResidential - Single Family
SUBDIVISIONDAYBREAK CASCADES 407
SCHOOLJordan
Property Description
Come see this great home in the amazing Daybreak community! This Colfax Victorian home offers timeless architecture enhanced with today's most desirable finishes. The kitchen showcases white laminate cabinets, quartz countertops, a tile backsplash, and platinum gas appliances, designed for both beauty and functionality. Throughout the home, you'll find a blend of laminate hardwood, tile, and carpet flooring, bringing both warmth and durability. Additional features include energy-efficient options, a tankless water heater, and Christmas light outlets for seasonal ease. Interior details highlight two-tone paint and Craftsman base & casing. The owner's bathroom is complete with cultured marble shower surrounds and sleek black matte hardware, creating a spa-like retreat. This home delivers the perfect balance of historic charm and modern convenience surrounded by amazing amenities!
Property Features
Property Type: Residential - Single Family
Basement: Yes
Basement: Full
Cooling: Central Air
Garage: 2 car attached
Heating: Forced Air, Gas: Central
Home Style: Stories: 2
Lot Size: 0.07 Acres
Roof Type: Asphalt
Stories: 3.0
Taxes: $1
Year Built: 2025
Amenities
Bath: Primary
Bath: Sep. Tub/Shower
Closet: Walk-In
Disposal
Oven: Gas
Range: Gas
Double Pane Windows
Porch: Open
Feature Descriptions
Community Features: Clubhouse
Days on Site: 4
Exterior: Stucco, Other
Flooring: Carpet, Laminate, Tile
HOA Fee: 144/ Monthly
Lot: Curb & Gutter, Road: Paved, Sidewalks
Lot Dimensions: 0.0x0.0x0.0
Parcel#: 26-22-111-009
Parking: Attached, Opener
Parking Notes: Attached, Opener
Patio/Porch: Porch: Open
Sewer: Sewer: Connected, Sewer: Public
Topography: Curb & Gutter, Road: Paved, Sidewalks
Utilities: Natural Gas Connected, Electricity Connected, Sewer Connected, Sewer: Public, Water Connected
Water: Culinary
Local Schools
High School: Herriman
Elementary School: Aspen
School District: Jordan
Listed By / Shown By
Listed By
Agency Name: Ivory Homes, LTD
Agency Phone: 801-747-7000
Shown By
Agency Title: Wardley Real Estate
Agency Phone: 702-256-4900

Estimate Your Payment
Estimated Payment
$ 2,383.86 per month $2,214.65 Principal & Interest $0.08 Property Tax $169.12 Homeowner's Insurance
11208 S Fordman Way | MLS# 2194679
This single family home located at 11208 S Fordman Way , South Jordan, UT 84009 is currently listed for sale with an asking price of $579,855. This property was built in 2025 and has 3 bedrooms and 2 full and 1 partial baths with 2724 sq. ft. S Fordman Way is located in the DAYBREAK CASCADES 407 subdivision within the Jordan school district. Search DAYBREAK CASCADES 407 real estate on www.wardleyre.com today.