
BEDS4
BATHS2 full 1 partial
SQUARE FEET2,593
MLS#2797644
STATUSActive
PROPERTY TYPEResidential - Single Family
SUBDIVISIONWeston Hills
Property Description
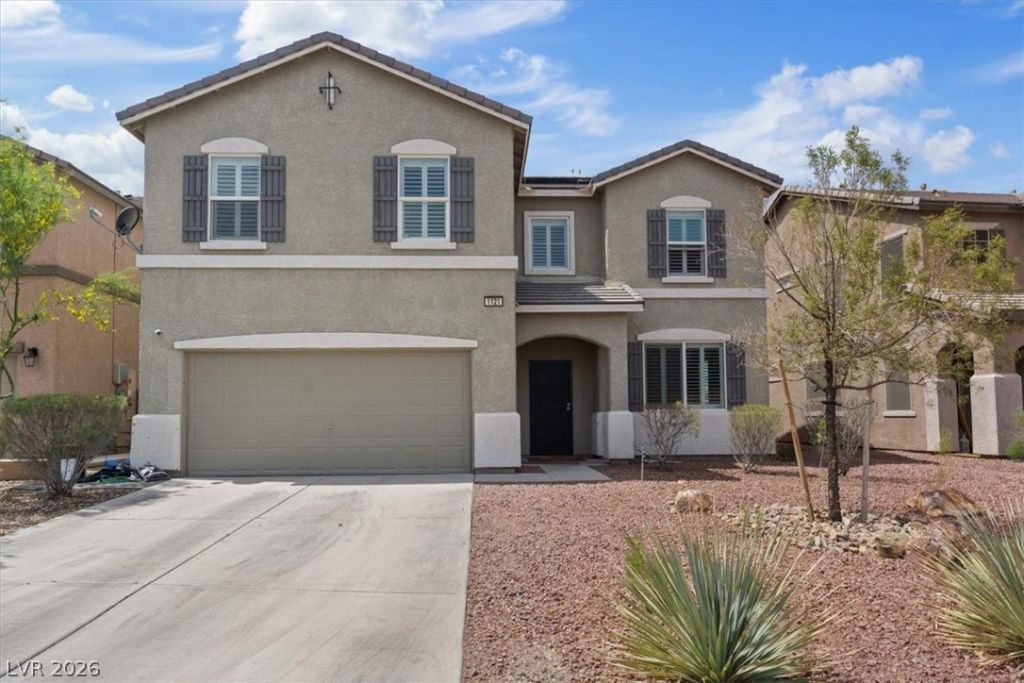
Welcome t? thi?? beaut??full?? m???nt???ned 4-bedroom, 2.5-bath hom? ne??tled in the desirable Weston Hills community of Henderson. This spacious residence features an open and functional layout, including a bright formal dining area and a stylish kitchen complete with granite countertops, a center island, and ample cabinet space ? perfect for entertaining. Upstairs, enjoy the convenience of a loft and a dedicated laundry room. The primary suite is oversized and impressive, boasting a luxurious ensuite with a stunning oversized walk-in shower and a spacious walk-in closet featuring a window for natural light. Additional highlights include window shutters throughout, a 2-car garage, and a generously sized backyard with a covered patio ideal for relaxing or hosting guests. Don't miss this opportunity to own a charming home with modern touches in a great location!
Property Features
Property Type: Residential - Single Family
Cooling: Central Air, Electric
Garage: 2 car attached
Heating: Central, Gas
Home Style: Two Story
Lot Size: 0.12 Acres
Roof Type: Tile
Stories: 2.0
Taxes: $4,520
Year Built: 2016
Amenities
None
Private Yard
Feature Descriptions
Appliances: Dryer, Gas Cooktop, Disposal, Refrigerator, Washer
Days on Site: 51
Fencimg: Block, Back Yard
Flooring: Ceramic Tile
HOA Fee: 50/ Monthly
Laundry: Electric Dryer Hookup, Upper Level
Lot: Desert Landscaping, Landscaped, < 1/4 Acre
Parcel#: 160-31-511-052
Parking: Attached, Garage, Private
Parking Notes: Attached, Garage, Private
Sewer: Public Sewer
Utilities: Underground Utilities
Water: Public
Room Sizes
Living Room: 18 X 15
Bedroom 4: 12 X 11
Bedroom 3: 13 X 12
Bedroom 2: 12 X 10
Primary Bedroom: 13 X 18
Local Schools
High School: Basic Academy
Middle School: Brown B. Mahlon
Elementary School: Josh, Stevens,Josh, Stevens
Listed By / Shown By
Listed By
Agency Name: Innovative Real Estate Strateg
Agency Contact: 702-478-2242
Agent Name: Brandy J. White Elk
Shown By
Agency Title: Wardley Real Estate
Agency Phone: 702-256-4900

Estimate Your Payment
Estimated Payment
$ 2,432.16 per month $1,909.66 Principal & Interest $376.67 Property Tax $145.83 Homeowner's Insurance
1121 Copper Grass Street | MLS# 2797644
This single family home located at 1121 Copper Grass Street, Henderson, NV 89011 is currently listed for sale with an asking price of $500,000. This property was built in 2016 and has 4 bedrooms and 2 full and 1 partial baths with 2593 sq. ft. Copper Grass Street is located in the Weston Hills subdivision. Search Weston Hills real estate on www.wardleyre.com today.