
BEDS4
BATHS1 full 2 partial
SQUARE FEET1,850
MLS#2193677
STATUSBackup
PROPERTY TYPEResidential - Single Family
SUBDIVISIONHYLAND LAKE
SCHOOLGranite
Property Description
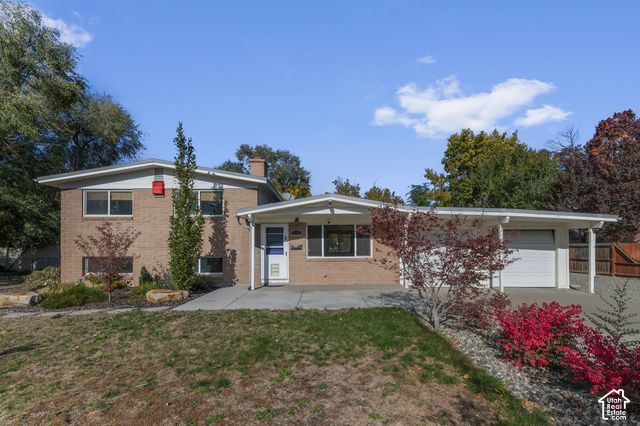
Character, space, and convenience come together in this four-bedroom, four-bath home on a generous 0.29-acre lot. The multilevel layout features a large living area, two fireplaces, and a kitchen with granite countertops, a gas range, and tile accents. The lower-level primary suite offers a cozy fireplace, walk-in closet, and private bath with dual vanities and a walk-in shower surrounded by floor-to-ceiling tile. Outside, enjoy a covered patio, fully fenced yard, mature trees, and fruit trees, with plenty of room to relax, entertain, or garden. An attached three-car tandem garage and storage shed provide additional space for vehicles, tools, and hobbies. With a neighborhood park just down the street and convenient access to shopping, dining, Fashion Place, and I-215, this home offers an inviting setting in a central location.
Property Features
Property Type: Residential - Single Family
Basement: Yes
Basement: Daylight, Partial
Cooling: Central Air
Fenced: Yes
Fireplaces: 2
Garage: 3 car attached
Heating: Forced Air, Gas: Central, >= 95% efficiency
Home Style: Tri/Multi-Level
Lot Size: 0.29 Acres
Roof Type: Asphalt
Stories: 3.0
Taxes: $3,159
Year Built: 1957
Amenities
Bath: Primary
Closet: Walk-In
Disposal
Kitchen: Updated
Oven: Gas
Range: Gas
Range/Oven: Free Stdng.
Granite Countertops
Double Pane Windows
Lighting
Patio: Covered
Feature Descriptions
Appliances: Microwave, Refrigerator
Days on Site: 6
Exterior: Brick, Cement Siding
Flooring: Carpet, Hardwood, Laminate, Tile
Laundry: Electric Dryer Hookup
Lot: Curb & Gutter, Fenced: Full, Road: Paved, Sprinkler: Auto-Full, Drip Irrigation: Auto-Full
Lot Dimensions: 0.0x0.0x0.0
Other Equipment: Storage Shed(s)
Parcel#: 22-17-405-016
Parking: 2 Car Deep (Tandem), Attached, Opener, Extra Length
Parking Notes: 2 Car Deep (Tandem), Attached, Opener, Extra Length
Patio/Porch: Covered
Sewer: Sewer: Connected, Sewer: Public
Topography: Curb & Gutter, Fenced: Full, Road: Paved, Sprinkler: Auto-Full, Terrain, Flat, Drip Irrigation: Auto-Full
Utilities: Natural Gas Connected, Electricity Connected, Sewer Connected, Sewer: Public, Water Connected
Water: Culinary
Window: None
Local Schools
High School: Cottonwood
Middle School: Bonneville
Elementary School: Woodstock
School District: Granite
Listed By / Shown By
Listed By
Agency Name: Wiser Real Estate, LLC
Shown By
Agency Title: Wardley Real Estate
Agency Phone: 702-256-4900

Estimate Your Payment
Estimated Payment
$ 2,318.74 per month $1,909.66 Principal & Interest $263.25 Property Tax $145.83 Homeowner's Insurance
1121 E Hyland Lake Dr | MLS# 2193677
This single family home located at 1121 E Hyland Lake Dr, Murray, UT 84121 is currently listed for sale with an asking price of $500,000. This property was built in 1957 and has 4 bedrooms and 1 full and 2 partial baths with 1850 sq. ft. E Hyland Lake Dr is located in the HYLAND LAKE subdivision within the Granite school district. Search HYLAND LAKE real estate on www.wardleyre.com today.