
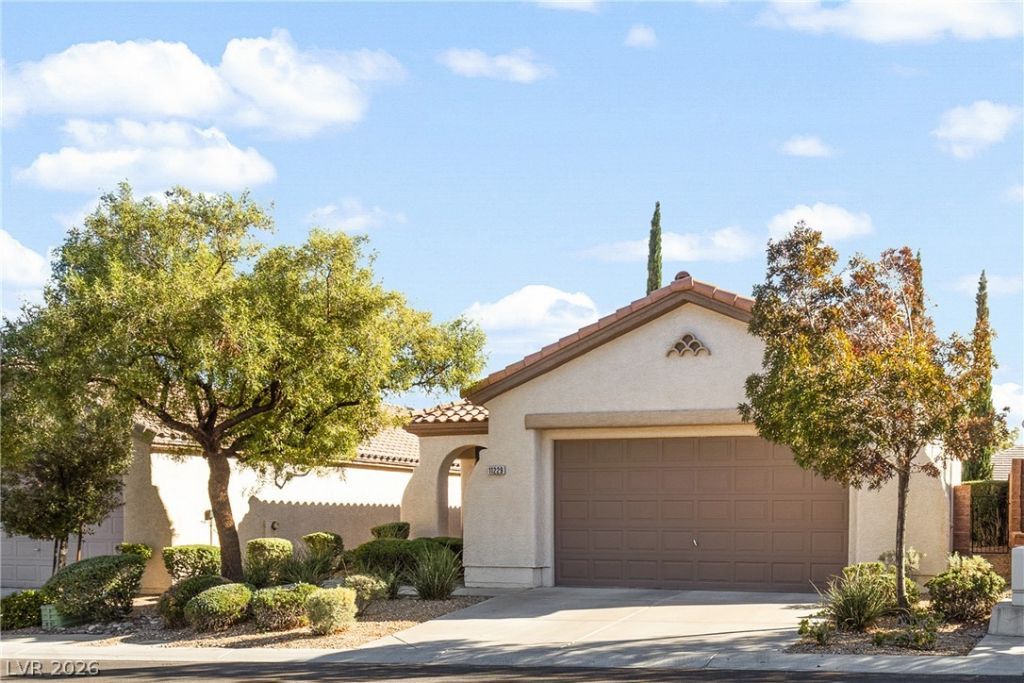
BEDS3
BATHS2 full
SQUARE FEET1,410
MLS#2825924
STATUSActive
PROPERTY TYPEResidential - Single Family
SUBDIVISIONBella Vista At The Vistas
Property Description
Discover the charm of this adorable single-story home in Bella Vista at The Vistas in Summerlin! Offering over 1,400 sq. ft., this inviting 3-bedroom, 2-bath home features an open floor plan, with 2-car garage. Laminate and tile flooring flow throughout, creating a clean, easy-care living space. The kitchen is the heart of the home, featuring oak cabinetry, laminate countertops, a center island, and stainless steel appliances included. Enjoy backyard views through two large windows above the kitchen sink. The spacious primary suite offers a generous walk-in closet and an en-suite bath with dual sinks and a separate tub and shower. Step outside to your own backyard complete with artificial turf, desert landscaping, and a fun mini putting green—perfect for enjoying the outdoors or entertaining friends. Major Plus: the HVAC system was replaced in May 2025! Ideally situated near schools, parks, shopping, dining, and convenient freeway access, this delightful Summerlin home offers comfortable living in a sought-after community. Come see all the possibilities!
Property Features
Property Type: Residential - Single Family
Cooling: Central Air, Electric, ENERGY STAR Qualified Equipme
Garage: 2
Heating: Central, Gas
Home Style: One Story
Lot Size: 0.12 Acres
Roof Type: Tile
Stories: 1.0
Taxes: $2,480
Year Built: 2002
Amenities
Bedroom on Main Level
Primary Downstairs
Window Treatments
Programmable Thermostat
Handicap Accessible
Patio
Private Yard
Irrigation Sprinklers
Feature Descriptions
Appliances: Dryer, Gas Cooktop, Disposal, Gas Range, Microwave, Refrigerator, Washer
Association Amenities: Basketball Court, Clubhouse, Barbecue, Pool
Community Features: Pool
Days on Site: 8
Fencimg: Brick, Back Yard
Flooring: Laminate, Tile
HOA Fee: 78/ Monthly
Laundry: Gas Dryer Hookup, Main Level, Laundry Room
Lot: Drip Irrigation/Bubblers, Desert Landscaping, Landscaped, < 1/4 Acre
Parcel#: 137-26-814-019
Parking: Attached, Finished Garage, Garage, Garage Door Opener, Private
Parking Notes: Attached, Finished Garage, Garage, Garage Door Opener
Patio/Porch: Patio
Pool: Community
Sewer: Public Sewer
Swimming Pool: Yes
Utilities: Cable Available, Underground Utilities
Water: Public
Window: Blinds, Double Pane Windows, Low-Emissivity Windows
Room Sizes
Great Room: 15 X 18
Dining Room: 10 X 12
Bedroom 3: 11 X 10
Bedroom 2: 11 X 10
Primary Bedroom: 12 X 14
Local Schools
High School: Palo Verde
Middle School: Rogich Sig
Elementary School: Givens, Linda Rankin,Givens, Linda Ranki
Listed By / Shown By
Listed By
Agency Name: Century 21 Americana
Agency Contact: (702) 280-1566
Agent Name: Lana M. Clark
Shown By
Agency Title: Wardley Real Estate
Agency Phone: 702-256-4900

Estimate Your Payment
Estimated Payment
$ 2,138.83 per month $1,795.08 Principal & Interest $206.67 Property Tax $137.08 Homeowner's Insurance
11229 Vintners Lane | MLS# 2825924
This single family home located at 11229 Vintners Lane, Las Vegas, NV 89138 is currently listed for sale with an asking price of $470,000. This property was built in 2002 and has 3 bedrooms and 2 full baths with 1410 sq. ft. Vintners Lane is located in the Bella Vista At The Vistas subdivision. Search Bella Vista At The Vistas real estate on www.wardleyre.com today.