
BEDS4
BATHS2 full 1 partial
SQUARE FEET2,818
MLS#2782070
STATUSActive
PROPERTY TYPEResidential - Single Family
SUBDIVISIONMoondance
Property Description
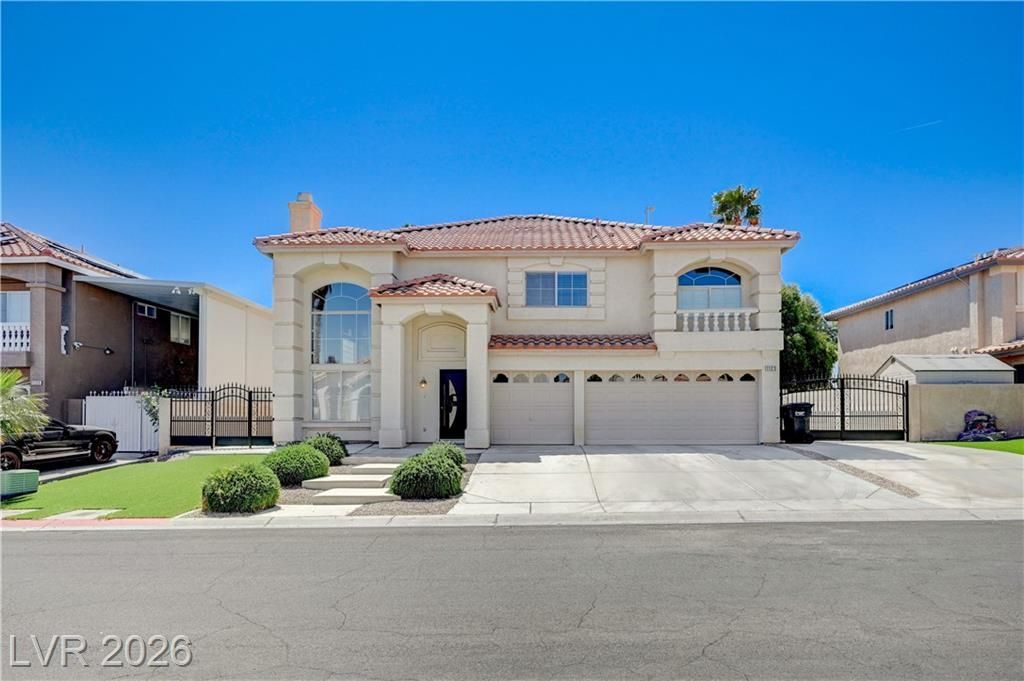
Welcome to this beautifully maintained home in the highly desirable Silverado Ranch community! This expansive 4 bedroom residence features a 3 car garage, dedicated RV parking, low monthly HOA and 2 new A/C units ?perfect for homeowners looking for comfort and convenience! Step inside to discover separate family and living rooms, each boasting soaring ceilings and their own cozy fireplace?ideal for entertaining or relaxing evenings! Enjoy year-round comfort with ceiling fans throughout, including in every bedroom! The kitchen is a chef's dream with granite countertops, a breakfast bar, tile flooring and sleek stainless steel appliances! The spacious primary suite offers a true retreat with a walk-in closet, dual sinks, a separate shower and tub, and a private sitting room/loft?perfect as a home office or relaxation space! Outside, the private backyard features a lush lawn and a spacious patio! Located just minutes from top-rated schools, shopping, dining, freeways and entertainment!
Property Features
Property Type: Residential - Single Family
Cooling: Central Air, Electric,2 Units
Fireplaces: 2
Garage: 3 car attached
Heating: Central, Gas, Multiple Heating Units
Home Style: Two Story
Lot Size: 0.19 Acres
Roof Type: Tile
Stories: 2.0
Taxes: $3,024
Year Built: 1998
Amenities
Ceiling Fan(s)
Window Treatments
Patio
Private Yard
Sprinkler/Irrigation
Feature Descriptions
Appliances: Dryer, Dishwasher, Gas Cooktop, Disposal, Refrigerator, Washer
Days on Site: 64
Fencimg: Block, Back Yard
Fireplace: Family Room, Gas, Living Room
Flooring: Carpet, Laminate, Tile
HOA Fee: 43/ Monthly
Laundry: Gas Dryer Hookup, Main Level, Laundry Room
Lot: Back Yard, Drip Irrigation/Bubblers, Desert Landscaping, Sprinklers In Rear, Landscaped, Synthetic Grass, < 1/4 Acre
Parcel#: 177-22-614-014
Parking: Attached, Garage, Garage Door Opener, Inside Entrance, Private, RV Gated, RV Access/Parking, RV Paved
Parking Notes: Attached, Garage, Garage Door Opener, Inside Entrance
Patio/Porch: Patio
Sewer: Public Sewer
Utilities: Underground Utilities
Water: Public
Window: Blinds
Room Sizes
Loft: 12 X 12
Living Room: 17 X 15
Family Room: 20 X 16
Dining Room: 15 X 11
Bedroom 4: 13 X 10
Bedroom 3: 12 X 10
Bedroom 2: 11 X 10
Primary Bedroom: 18 X 15
Local Schools
High School: Silverado
Middle School: Silvestri
Elementary School: Cartwright, Roberta C.,Cartwright, Rober
Listed By / Shown By
Listed By
Agency Name: Win Win Real Estate
Agency Contact: (702) 505-3484
Agent Name: Diana Day
Shown By
Agency Title: Wardley Real Estate
Agency Phone: 702-256-4900

Estimate Your Payment
Estimated Payment
$ 2,677.48 per month $2,253.40 Principal & Interest $252.00 Property Tax $172.08 Homeowner's Insurance
1123 Aspen Breeze Avenue | MLS# 2782070
This single family home located at 1123 Aspen Breeze Avenue, Las Vegas, NV 89123 is currently listed for sale with an asking price of $590,000. This property was built in 1998 and has 4 bedrooms and 2 full and 1 partial baths with 2818 sq. ft. Aspen Breeze Avenue is located in the Moondance subdivision. Search Moondance real estate on www.wardleyre.com today.