
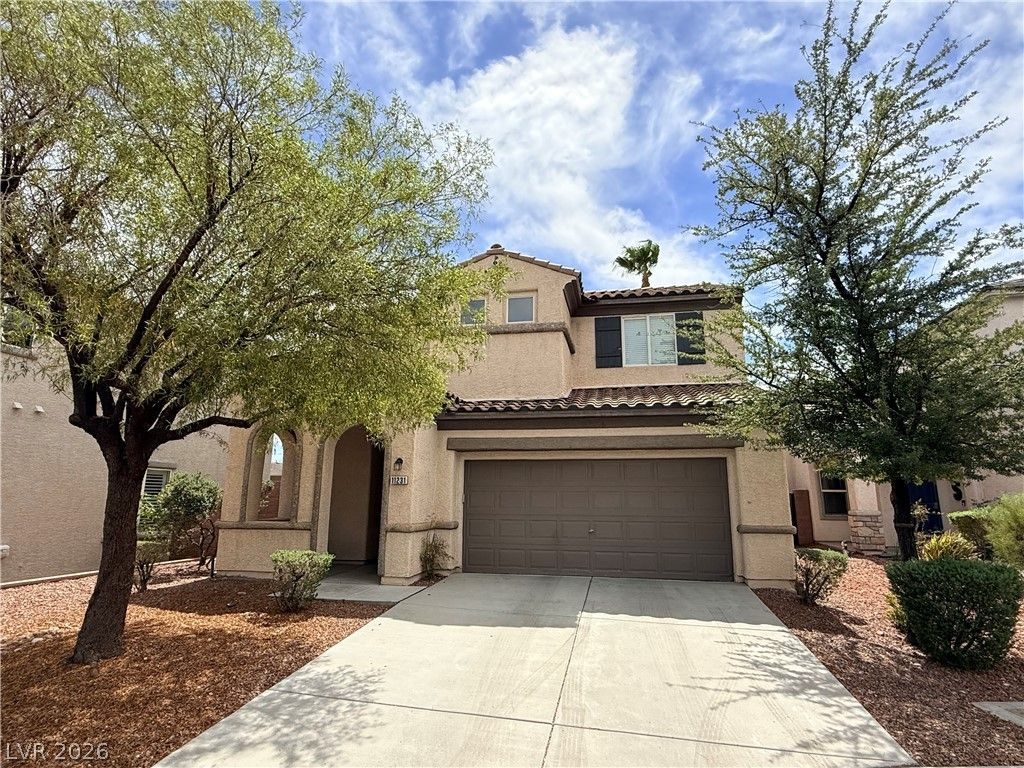
BEDS3
BATHS2 full 1 partial
SQUARE FEET1,568
MLS#2813299
STATUSActive
PROPERTY TYPEResidential - Single Family
SUBDIVISIONSummerfield At The Summerlin Vistas
Property Description
LocatÑ?on á??ocаtÑ?οn á??οÑ?ation! Summerlin CommunitÑ? new Ñ?arpet and paint. Primary bedroom has a great space. all 3 room on 2nd floor. 1st floor is all tile.
Property Features
Property Type: Residential - Single Family
Cooling: Central Air, Electric
Garage: 2 car attached
Heating: Central, Gas
Home Style: Two Story
Lot Size: 0.10 Acres
Roof Type: Pitched, Tile
Stories: 2.0
Taxes: $3,278
Year Built: 2004
Amenities
BathroomonMainLevel
HalfBathonMainLevel
Window Treatments
Patio
Feature Descriptions
Appliances: Dryer, Dishwasher, Disposal, Gas Range, Gas Water Heater, Microwave, Washer
Association Amenities: Park
Days on Site: 1
Fencimg: Block, Back Yard
Flooring: Carpet, Ceramic Tile
HOA Fee: 69/ Monthly
Laundry: Gas Dryer Hookup, Main Level, Laundry Room
Lot: Desert Landscaping, Landscaped, < 1/4 Acre
Parcel#: 137-35-716-048
Parking: Attached, Finished Garage, Garage, Garage Door Opener, Inside Entrance, Private
Parking Notes: Attached, Finished Garage, Garage, Garage Door Opener
Patio/Porch: Covered, Patio
Sewer: Public Sewer
Utilities: Underground Utilities
Water: Public
Window: Blinds, Double Pane Windows
Room Sizes
Living Room: 16 X 14
Dining Room: 10 X 10
Bedroom 3: 11 X 10
Bedroom 2: 11 X 10
Primary Bedroom: 14 X 14
Local Schools
High School: Palo Verde
Middle School: Rogich Sig
Elementary School: Givens, Linda Rankin,Givens, Linda Ranki
Listed By / Shown By
Listed By
Agency Name: Specialists Property Managemen
Agency Contact: 702-888-1395
Agent Name: Tyler C. West
Shown By
Agency Title: Wardley Real Estate
Agency Phone: 702-256-4900

Estimate Your Payment
Estimated Payment
$ 2,225.89 per month $1,814.18 Principal & Interest $273.17 Property Tax $138.54 Homeowner's Insurance
11231 Kenyan Sunshine Court | MLS# 2813299
This single family home located at 11231 Kenyan Sunshine Court , Las Vegas, NV 89138 is currently listed for sale with an asking price of $475,000. This property was built in 2004 and has 3 bedrooms and 2 full and 1 partial baths with 1568 sq. ft. Kenyan Sunshine Court is located in the Summerfield At The Summerlin Vistas subdivision. Search Summerfield At The Summerlin Vistas real estate on www.wardleyre.com today.