
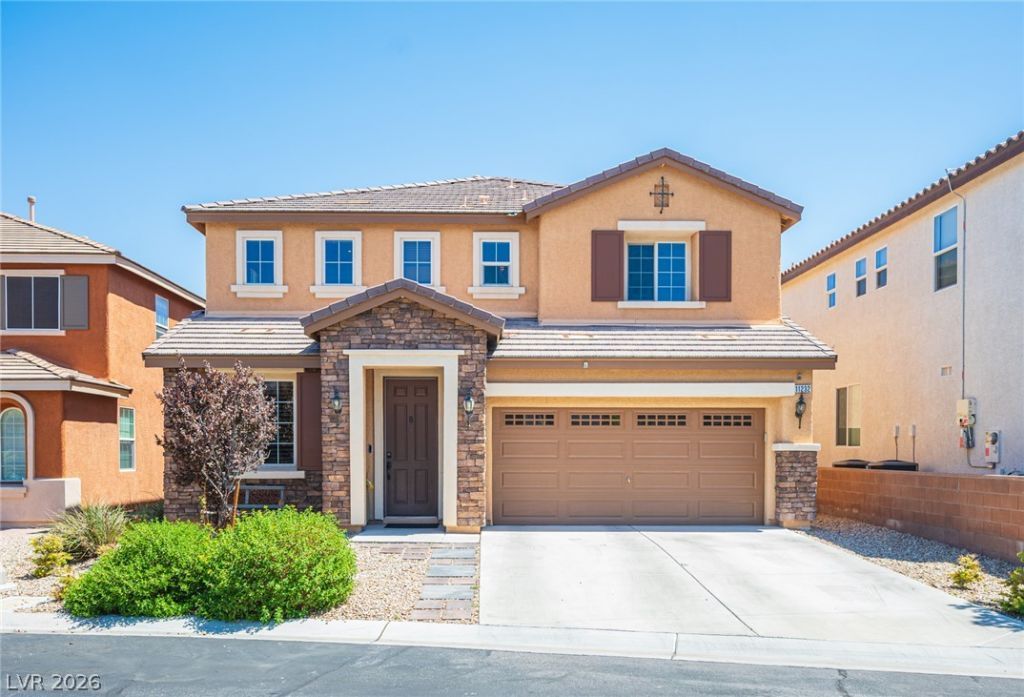
BEDS4
BATHS3 full
SQUARE FEET2,722
MLS#2811850
STATUSActive
PROPERTY TYPEResidential - Single Family
SUBDIVISIONBuffalo Starr
Property Description
Imagine coming home to your own private retreat, a sparkling pool, and the peaceful beauty of surrounding BLM land create a setting you'll love every day. Tucked inside a quiet gated neighborhood at the edge of town, this **4-bedroom, 3-bath home with a den, upstairs loft, and 2-car garage** offers the perfect blend of space, privacy, comfort, and style.Inside, you'll find a bright, inviting floor plan designed for everyday living and effortless entertaining. The kitchen features **stainless steel appliances and a spacious walk-in pantry**, offering plenty of room to stay organized while preparing meals or hosting guests.And ladies, wait until you see the **primary suite closet!** In addition to the generous main closet, there's a **second closet with a built-in organizer**—perfect for keeping shoes, handbags, seasonal clothing, and everything else beautifully organized.The versatile den and upstairs loft provide plenty of flexibility for a home office, reading nook, creative space, workout area, or cozy gathering spot.Step outside to your own backyard oasis. Enjoy a refreshing swim in the sparkling pool, relax while taking in the mountain views, or gather with family and friends for memorable evenings under the stars.Best of all, **backyard furniture, a home security system, and a recently renewed home warranty are included at no additional cost**—adding even more value and convenience.If you've been looking for a home that feels like a peaceful getaway while still being close to everything Las Vegas has to offer, **this one is worth seeing!**
Property Features
Property Type: Residential - Single Family
Cooling: Central Air, Gas
Garage: 2
Heating: Central, Gas
Home Style: Two Story
Lot Size: 0.12 Acres
Roof Type: Tile
Stories: 2.0
Taxes: $2,838
Year Built: 2008
Amenities
Bedroom on Main Level
Ceiling Fan(s)
Full Bath on Main Level
Window Treatments
Private Yard
Sprinkler/Irrigation
Feature Descriptions
Appliances: Built-In Electric Oven, Dryer, Dishwasher, Gas Cooktop, Disposal, Microwave, Refrigerator, Washer
Association Amenities: Gated
Days on Site: 46
Exterior: Frame, Stucco
Fencimg: Block, Back Yard
Flooring: Carpet, Ceramic Tile
HOA Fee: 120/ Quarterly
Laundry: Electric Dryer Hookup, Gas Dryer Hookup, Laundry Room
Lot: Drip Irrigation/Bubblers, < 1/4 Acre
Parcel#: 176-33-810-045
Parking: Attached, Garage, Garage Door Opener, Private
Parking Notes: Attached, Garage, Garage Door Opener, Private
Pool: Heated
Sewer: Public Sewer
Swimming Pool: Yes
Utilities: Underground Utilities
Water: Public
Window: Double Pane Windows, Plantation Shutters
Room Sizes
Loft: 9 X 9
Kitchen: 10 X 9
Bedroom 4: 11 X 11
Bedroom 3: 13 X 11
Bedroom 2: 12 X 10
Primary Bedroom: 16 X 16
Local Schools
High School: Desert Oasis
Middle School: Gunderson, Barry & June
Elementary School: Jones Blackhurst, Janis,Jones Blackhurst
Listed By / Shown By
Listed By
Agency Name: Vertex Realty & Property Manag
Agency Contact: 702-916-3512
Agent Name: George E. O'Brien
Shown By
Agency Title: Wardley Real Estate
Agency Phone: 702-256-4900

Estimate Your Payment
Estimated Payment
$ 2,785.27 per month $2,367.94 Principal & Interest $236.50 Property Tax $180.83 Homeowner's Insurance
11232 Aurora Cove Court | MLS# 2811850
This single family home located at 11232 Aurora Cove Court, Las Vegas, NV 89179 is currently listed for sale with an asking price of $619,990. This property was built in 2008 and has 4 bedrooms and 3 full baths with 2722 sq. ft. Aurora Cove Court is located in the Buffalo Starr subdivision. Search Buffalo Starr real estate on www.wardleyre.com today.